Quick Answer
A kitchen sink production drawing should define the dimensions and geometry that the factory must reproduce.
At minimum, include:
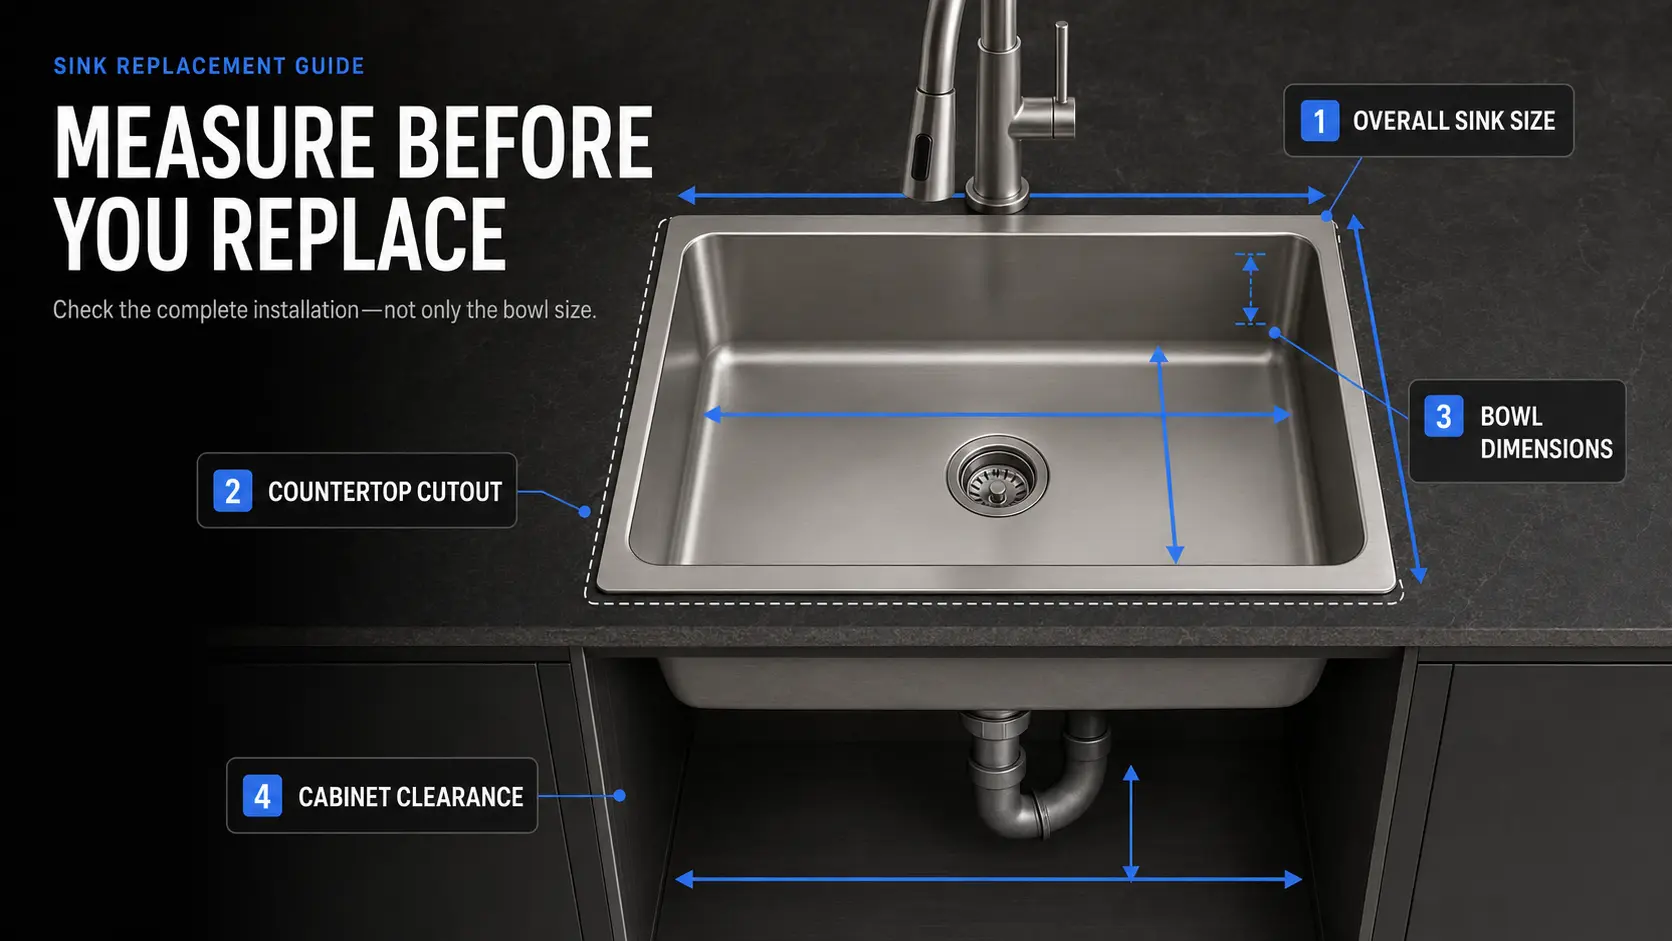
- overall length and width
- bowl length and width
- bowl depth
- corner radius
- rim / flange dimensions
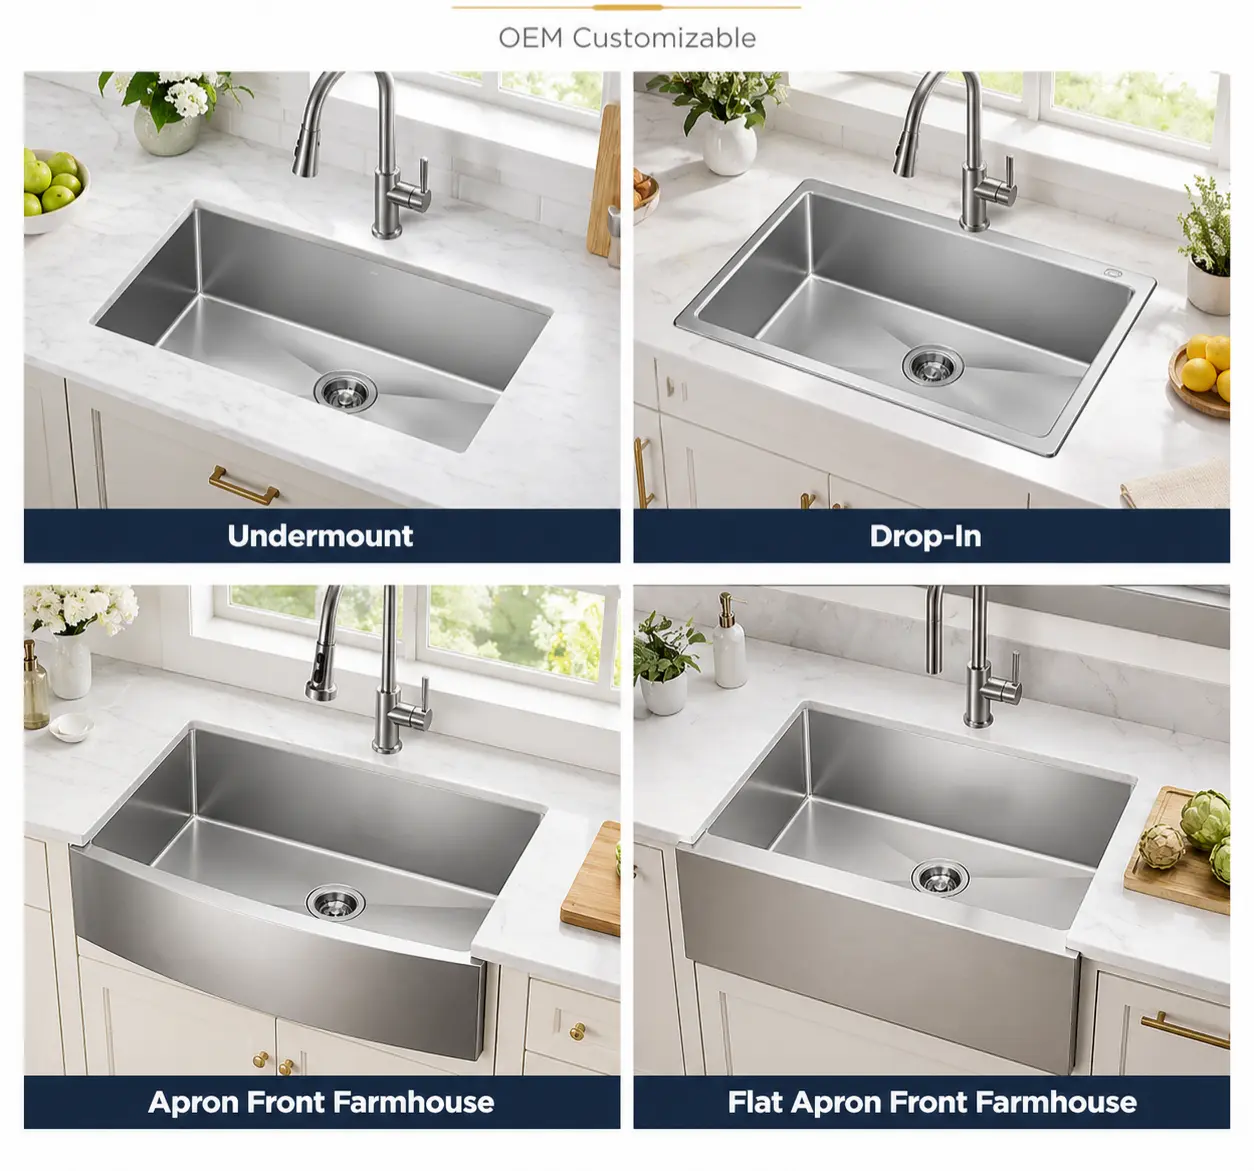
- installation type
- drain-hole size and position
- faucet holes
- workstation ledge if applicable
- material
- thickness
- finish reference
- model number
- drawing revision
Accessories, logo and packing can be controlled in separate specifications, but they should be linked to the same approved SKU.
If a dimension can cause the sink not to fit, not install or not match an accessory, it should not live only in an email. Put it in the drawing.
1. Start with Overall Dimensions
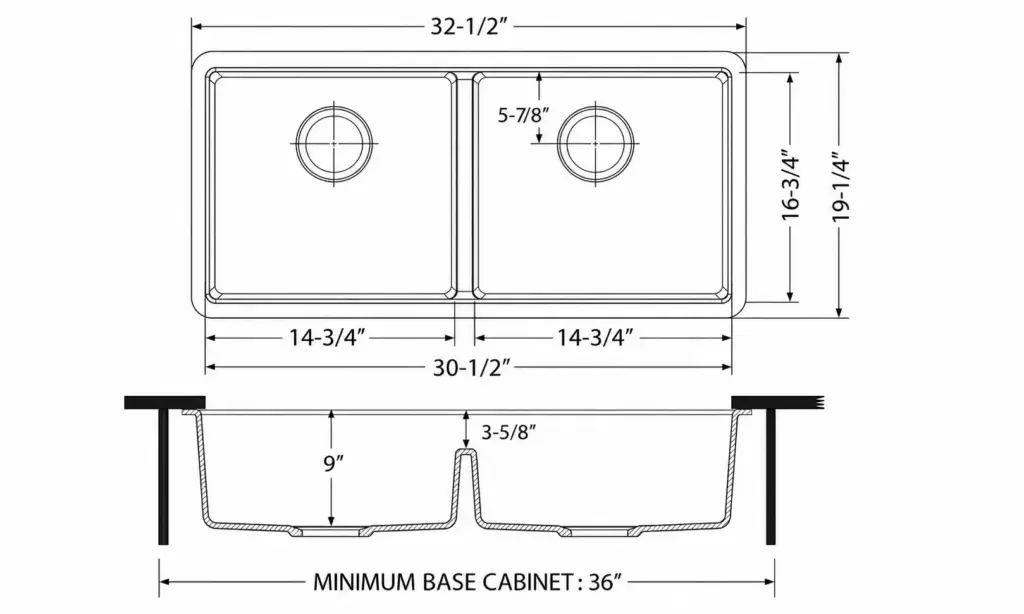
The drawing should clearly define:
Length × Width
For example:
800 × 500 × 220 mm
or:
25.25 × 18.5 × 8 in
Do not rely on:
30-inch sink
as the production definition.
Nominal market size and actual manufacturing dimensions are not always the same.
2. Define the Bowl Separately
Overall size does not tell the factory the actual usable bowl size.
Show:
- internal bowl length
- internal bowl width
- number of bowls
- bowl relationship for double bowls
For a custom single bowl, for example:
Overall: 800 × 500 mm
Bowl: 720 × 400 mm
The difference defines the rim and structural area around the bowl.
3. Bowl Depth Must Be Dimensioned

Do not describe the product only as:
deep sink.
Use an actual value:
200 mm
220 mm
240 mm
Depth affects:
- usable capacity
- material requirement
- forming
- cabinet clearance
- drain height
For custom projects, it is one of the dimensions most likely to affect manufacturing feasibility.
4. Show the Corner Radius
A sink drawing should define the intended radius.
Examples:
R0
R10
R15
Radius affects:
- appearance
- cleaning
- handmade fabrication
- pressed mold geometry
- accessory fit
For pressed sinks, radius is largely determined by the mold.
For handmade sinks, there is more flexibility, but it should still be frozen before fabrication.
5. Define Rim and Flange Geometry
This is especially important for installation.
The drawing may need to show:
- flange width
- upper rim
- countertop contact area
- top-mount edge
- undermount flange
- workstation ledge
A sink can have the correct bowl and still fail installation if the rim geometry is wrong.
6. State the Installation Type
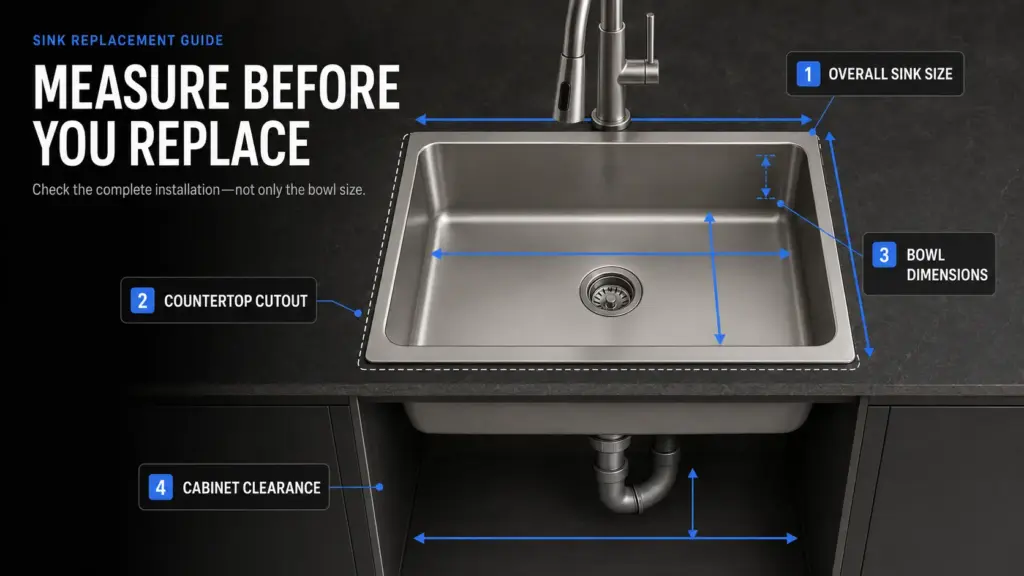
Do not make production infer installation from a photo.
Write clearly:
- undermount
- top mount / drop-in
- flush mount
- apron front
The installation method affects the rim and flange structure.
For custom projects, the drawing and installation requirement should be reviewed together.
See Custom Kitchen Sink Programs for the other specifications typically defined before development.
7. Drain Position Needs Coordinates
Do not write only:
rear drain.
Show the actual location.
Depending on the project, define the drain center from:
- rear bowl wall
- side wall
- bowl centerline
- other fixed datum
Also define:
- drain-hole diameter
- drain type if relevant
This becomes especially important when the sink must work with:
- bottom grid
- disposal
- existing plumbing
- workstation accessories
See Why Sink Drain Position Should Be Frozen Before Production.
8. Faucet Holes Need More Than Quantity
If the sink includes faucet or accessory holes, record:
- quantity
- diameter
- center position
For example:
1 × Ø35 mm faucet hole
with a dimensioned center point.
If there are multiple holes for:
- faucet
- soap dispenser
- water filter
identify each separately.
9. Workstation Ledge Must Be Dimensioned
For workstation sinks, the ledge should not be defined simply as:
ledge for accessories.
Show:
- ledge width
- ledge height
- ledge position
- usable length where relevant
The accessory system depends on these dimensions.
A small ledge change can affect:
- cutting board fit
- colander movement
- rack support
Review Workstation Kitchen Sinks when defining sink and accessory geometry together.
10. Material Should Be Written on the Drawing or Linked Specification
State:
SUS304
or the approved material grade.
Do not leave:
stainless steel
as the complete definition.
For programs using different materials across components, make that clear in the specification.
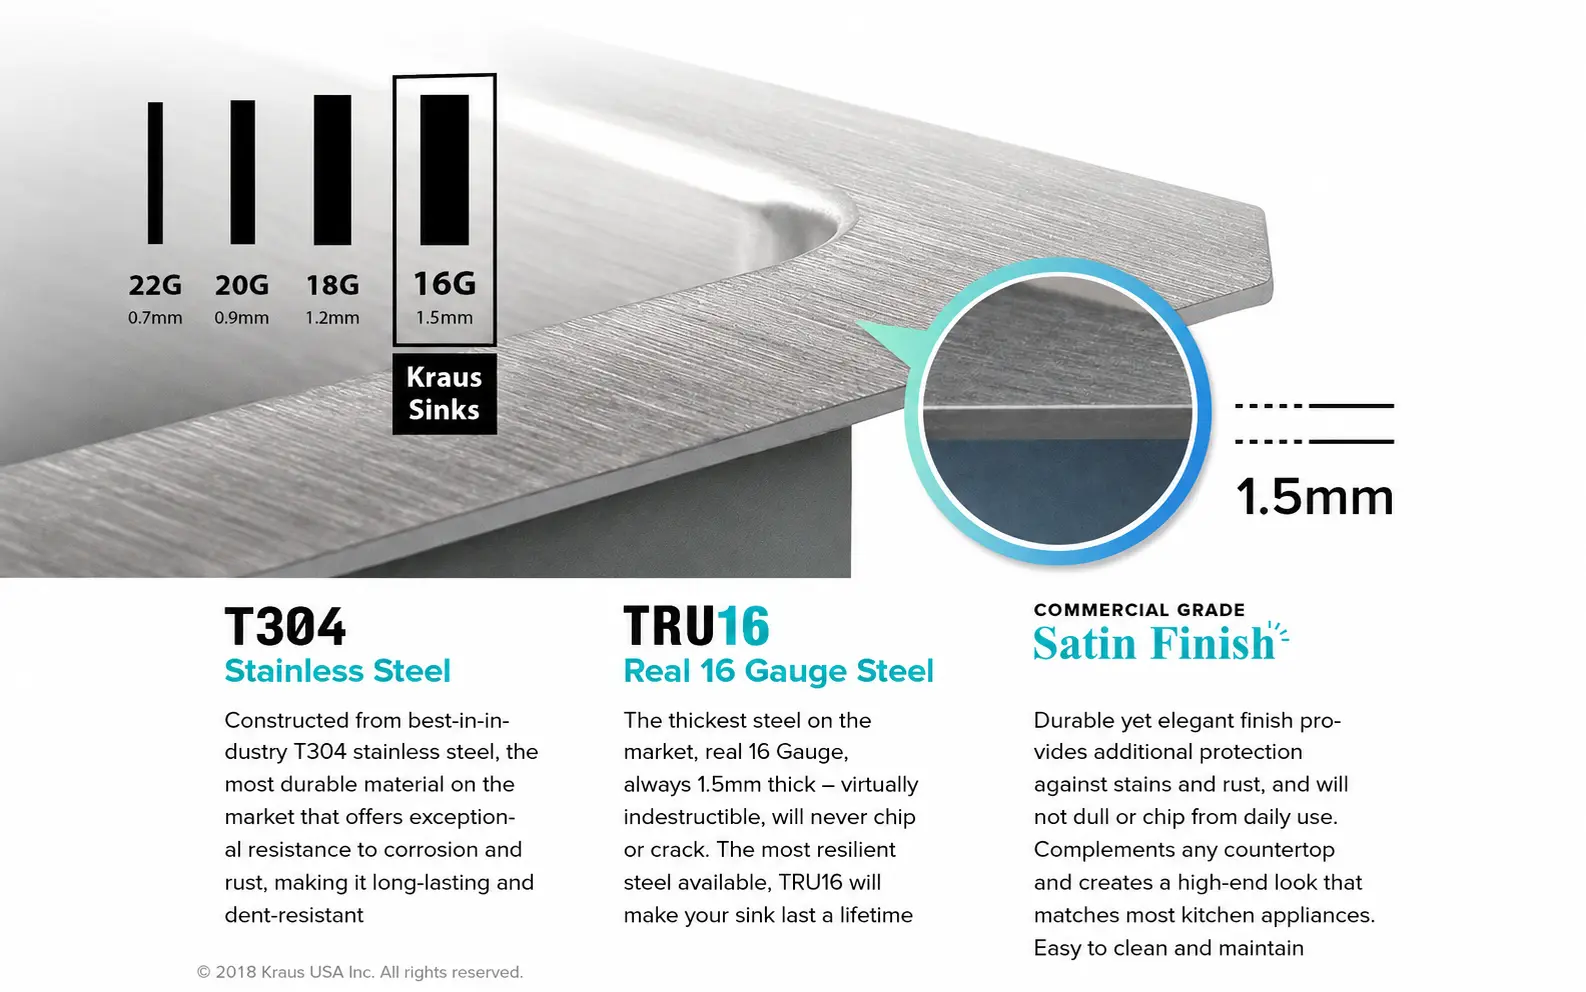
11. Thickness Must Be Defined Properly
For handmade products, specify each relevant structure if different.
Example:
Bowl: 0.8 mm
Upper Plate: 3.0 mm
For pressed products, clarify:
- starting sheet thickness
- finished thickness requirement if applicable
Do not rely only on:
16 Gauge
without confirming the actual millimeter value and measurement basis.
See How to Specify Stainless Steel Sink Thickness in an RFQ.
12. Add the Finish Reference
A production drawing is mainly dimensional, but the SKU still needs a linked finish specification.
For example:
Finish: Brushed — Approved Sample Ref. F01
or:
Finish: PVD Gunmetal — Approved Physical Reference
Do not depend on the drawing image color to communicate the actual finish.
13. Use a Model Number
Every drawing should identify the product clearly.
For example:
Model: X8050-R10
The model number should match:
- quotation
- sample
- PO
- inspection report
- carton label
This reduces the risk of one department referring to the product by a different description.
14. Revision Number Is Mandatory for Custom Development
A drawing can change several times before approval.
For example:
Rev.01
Initial dimensions
Rev.02
Drain moved rearward
Rev.03
Bowl depth adjusted
If the final approved version is Rev.03, production should not be allowed to choose from several old files.
The drawing should clearly show:
Rev.03 — Approved
15. Record What Changed Between Revisions
A simple revision history is useful.
| Revision | Change |
|---|---|
| Rev.01 | Initial drawing |
| Rev.02 | Drain position changed |
| Rev.03 | Bowl depth revised to 220 mm |
This helps Purchasing, Engineering and the factory understand whether a change affects:
- tooling
- accessories
- sample
- quotation
- packing
16. Not Everything Needs to Be on the Drawing
Do not overload one engineering drawing with every commercial detail.
The drawing should primarily control:
geometry + material-critical details
Other references can live in linked documents.
Drawing
- dimensions
- geometry
- holes
- material
- structural thickness
Product Specification
- finish
- sound pads
- undercoating
Accessory List
- drain
- grid
- rack
- cutting board
- colander
Private-Label Specification
- logo
- label
- barcode
Packing Specification
- foam
- carton
- accessory arrangement
The important thing is that all documents point to the same model and revision.
17. The Drawing Should Be Used During Sample Inspection
Once the sample is produced, measure it against the approved drawing.
Typical checks include:
- overall size
- bowl dimensions
- depth
- radius
- drain position
- faucet holes
- rim
- workstation ledge
This connects:
engineering specification
to:
physical approval.
Matrix’s Kitchen Sink Quality Control & Inspection explains how dimensions and other inspection items can be reviewed against approved references.
18. Do Not Let the Golden Sample Replace the Drawing
A physical sample is valuable because it shows:
- appearance
- finish
- fit
- workmanship
But it is harder to retrieve an exact dimension from a sample six months later than from a controlled drawing.
Use both:
Approved Drawing + Golden Sample
rather than choosing one.
See Kitchen Sink Golden Sample Approval Checklist.
19. A Practical Sink Drawing Checklist
| Drawing Item | Required |
|---|---|
| Model Number | Yes |
| Drawing Revision | Yes |
| Overall Length | Yes |
| Overall Width | Yes |
| Bowl Length | Yes |
| Bowl Width | Yes |
| Bowl Depth | Yes |
| Corner Radius | Yes |
| Rim / Flange | Yes |
| Installation | Yes |
| Drain Position | Yes |
| Drain Hole | Yes |
| Faucet Holes | If applicable |
| Workstation Ledge | If applicable |
| Material | Yes |
| Thickness | Yes |
| Finish Reference | Linked |
| Revision History | Recommended |
20. What Should Be Frozen Before Mass Production?
Before releasing production, confirm:
Geometry
Overall size
Bowl size
Depth
Radius
Rim
Functional Positions
Drain
Faucet holes
Workstation ledge
Construction
Material
Thickness
Installation
Document Control
Model
Revision
Approval date
If any of these are still changing, the product is not ready to be frozen for repeat production.
Buyer Takeaway
The purpose of a production drawing is not to make the product look technical.
It is to answer:
What exactly must the factory reproduce?
Anything that affects:
fit → installation → plumbing → accessories → tooling
should be dimensioned and frozen.
And every engineering change should create a new controlled revision.
One current drawing is safer than twenty clarification emails.
FAQ
What dimensions should be included in a kitchen sink drawing?
At minimum, overall size, bowl size, bowl depth, radius, rim structure, drain position and relevant holes should be shown.
Should material thickness be on the drawing?
Yes, or in a clearly linked controlled specification. Different structural thicknesses should be identified separately.
Why is a drawing revision number important?
Because it tells production, QC and purchasing exactly which version has been approved.
Should accessories be shown on the sink drawing?
Critical interface dimensions such as workstation ledges and grid-related geometry should be shown. The full accessory list can be managed separately.
Is a golden sample enough without a production drawing?
No. The sample helps control appearance and fit, while the drawing provides measurable geometry for production and inspection.
Preparing a Custom Sink Drawing?
Start with the Kitchen Sink RFQ Checklist to define the product before drawing review.
For custom dimensions and manufacturing feasibility, see Custom Kitchen Sink Programs and Kitchen Sink Factory Capabilities.
For sample approval, continue with the Kitchen Sink Golden Sample Approval Checklist.