

Stainless Steel Kitchen Sink
Quality Control
Matrix checks stainless steel sinks against confirmed product specifications, drawings, approved samples, accessory requirements and packing details throughout production and before shipment.
How Does Matrix Control Kitchen Sink Quality?
Matrix quality control starts from the confirmed sink specification rather than final appearance alone. Material thickness and surface condition are reviewed before or during production. Handmade sinks are checked for dimensions, bowl depth, radius, welding, rim flatness, drain position and finish.
Quality Control Across the Sink Program
Quality issues are easier to prevent when specifications are checked during production rather than waiting until the sink is completely finished.
Incoming / Material Review
In-Process Inspection
Final Product Inspection
Packing & Shipment Verification
Incoming Stainless Steel Review
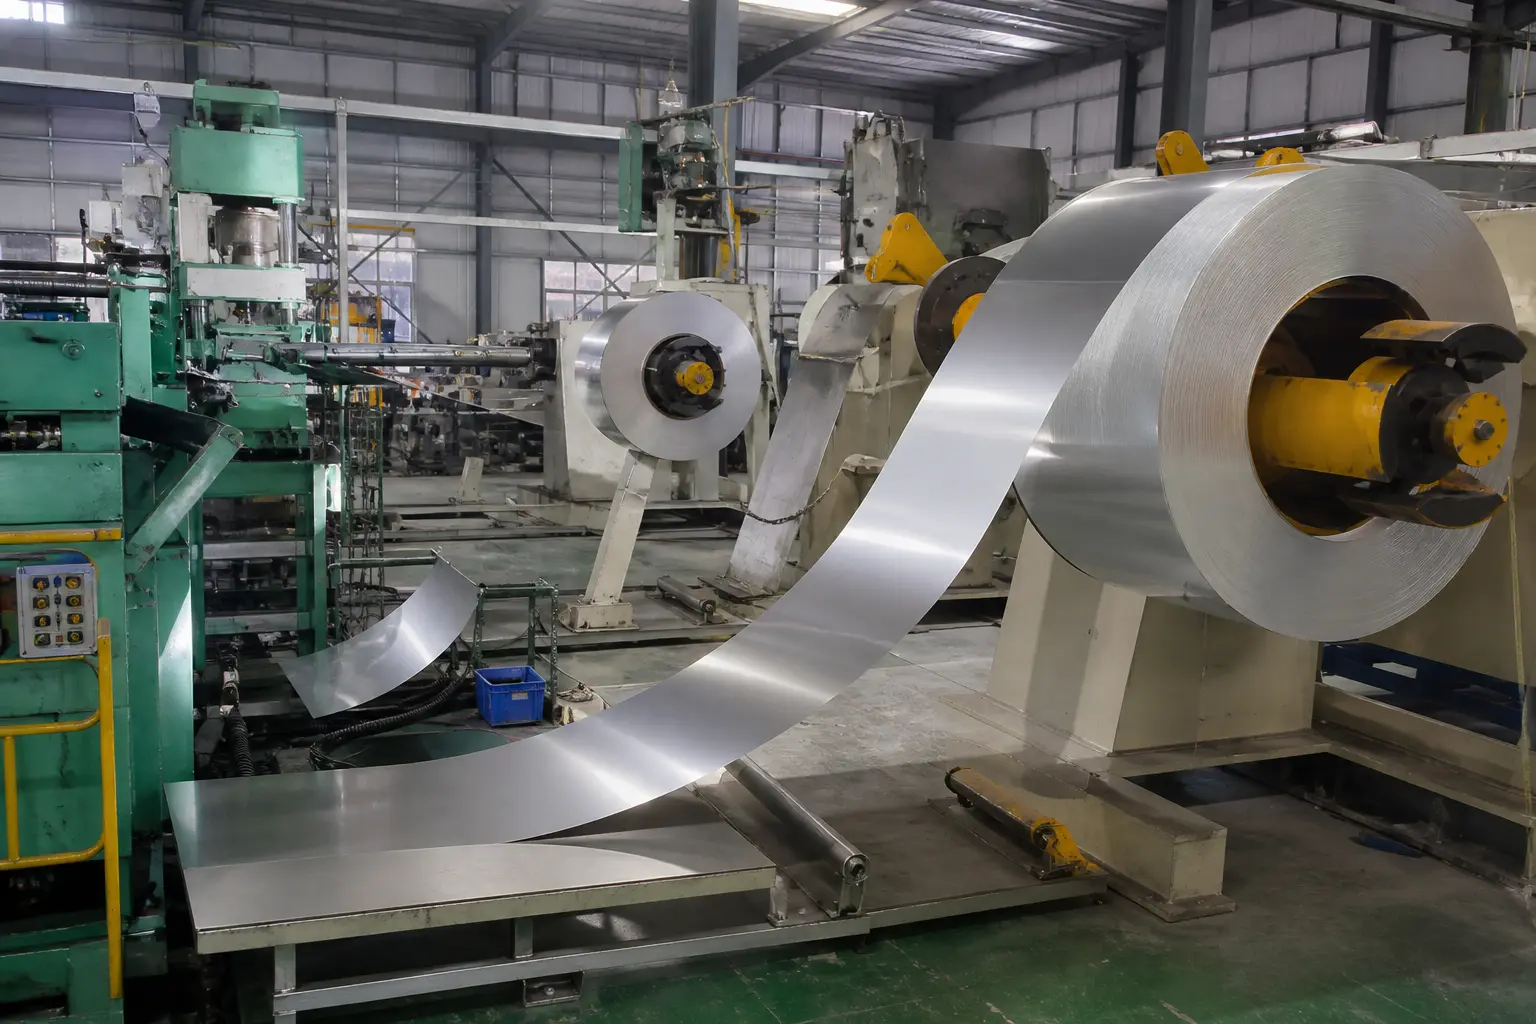
The first inspection point is the material that enters the sink program. Material requirements should match the approved product specification before fabrication or forming proceeds.
| Inspection Item | What Is Checked | Reference |
|---|---|---|
| Material Grade | Specified stainless steel grade | Approved specification / material requirement |
| Sheet Thickness | Incoming sheet thickness | Approved thickness / gauge |
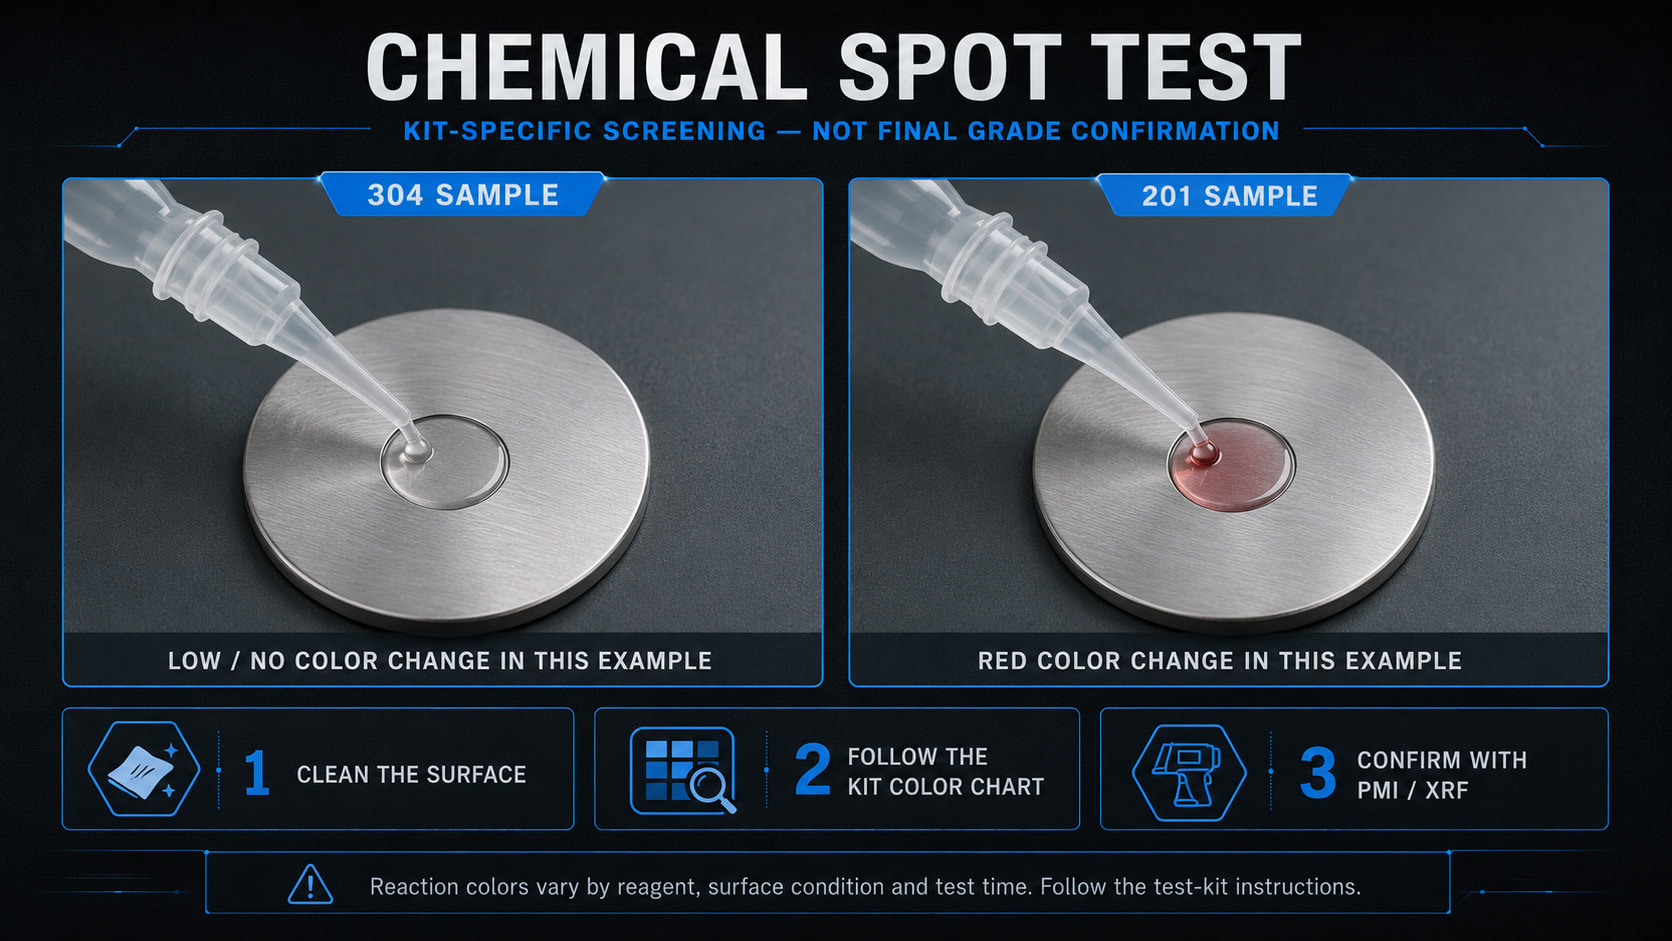
| Surface Condition | Scratches, dents, contamination or visible material defects | Visual acceptance requirement |
| Material Identification | Material / production reference where applicable | Order or production record |
Note: Thickness should be measured rather than inferred from sink weight alone.
Handmade Sink Inspection Points
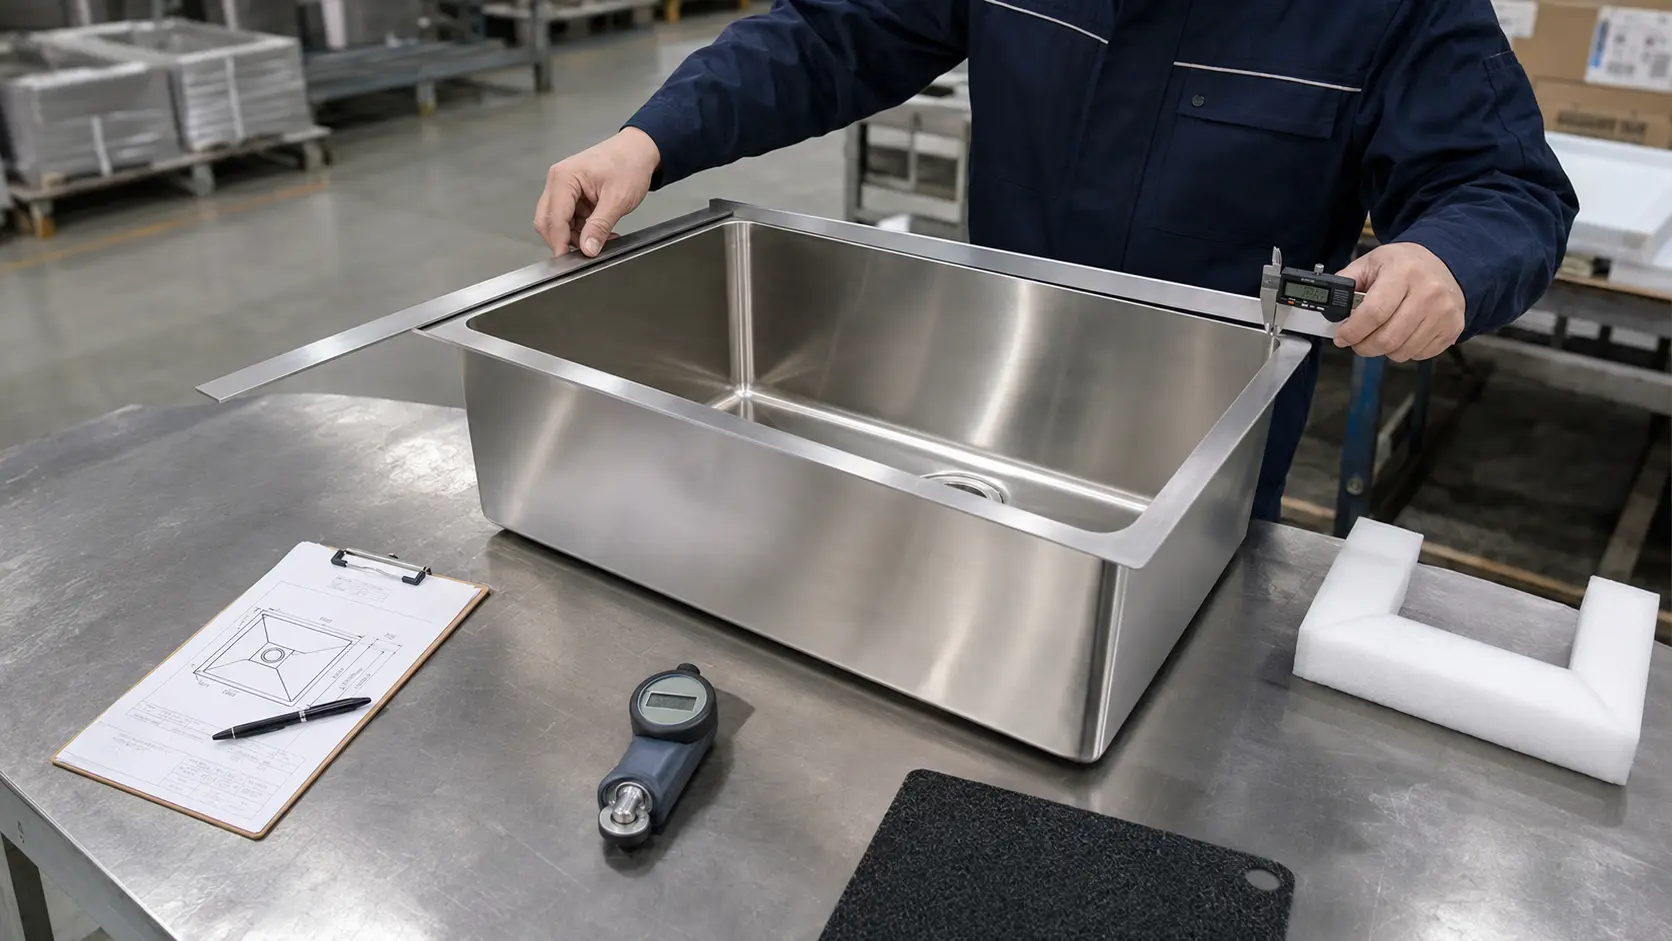
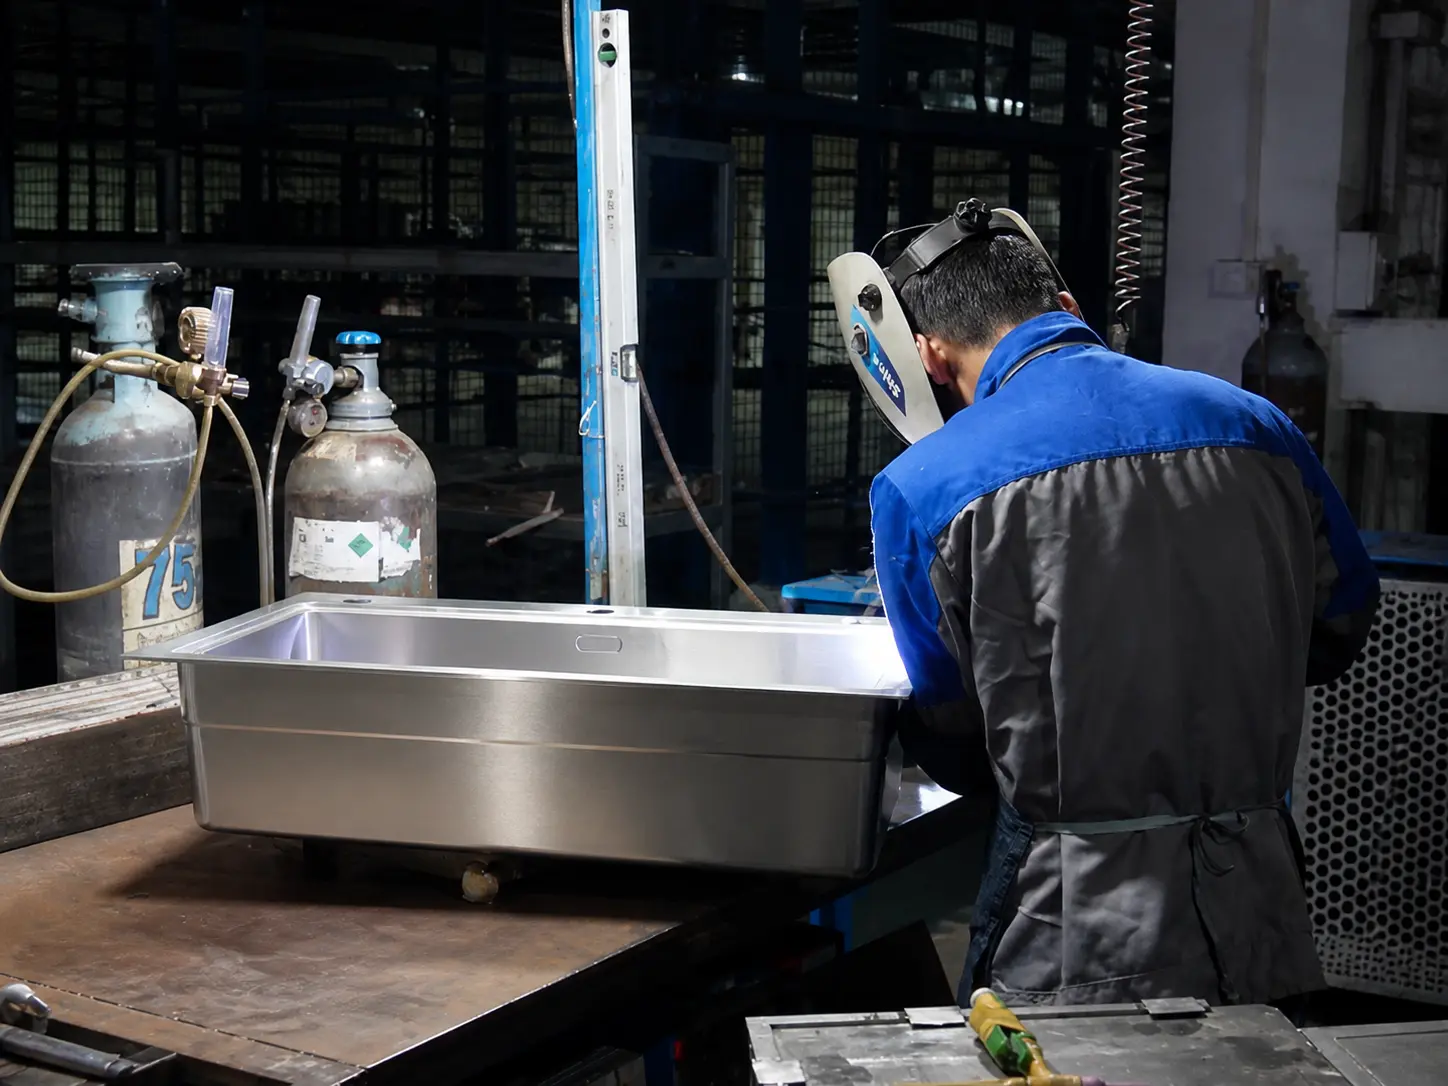
Handmade sinks depend on sheet fabrication, bending, welding, grinding and polishing. Inspection therefore needs to focus on both dimensions and fabricated details.
DIMENSIONS
-
Overall size
-
Bowl inner size
-
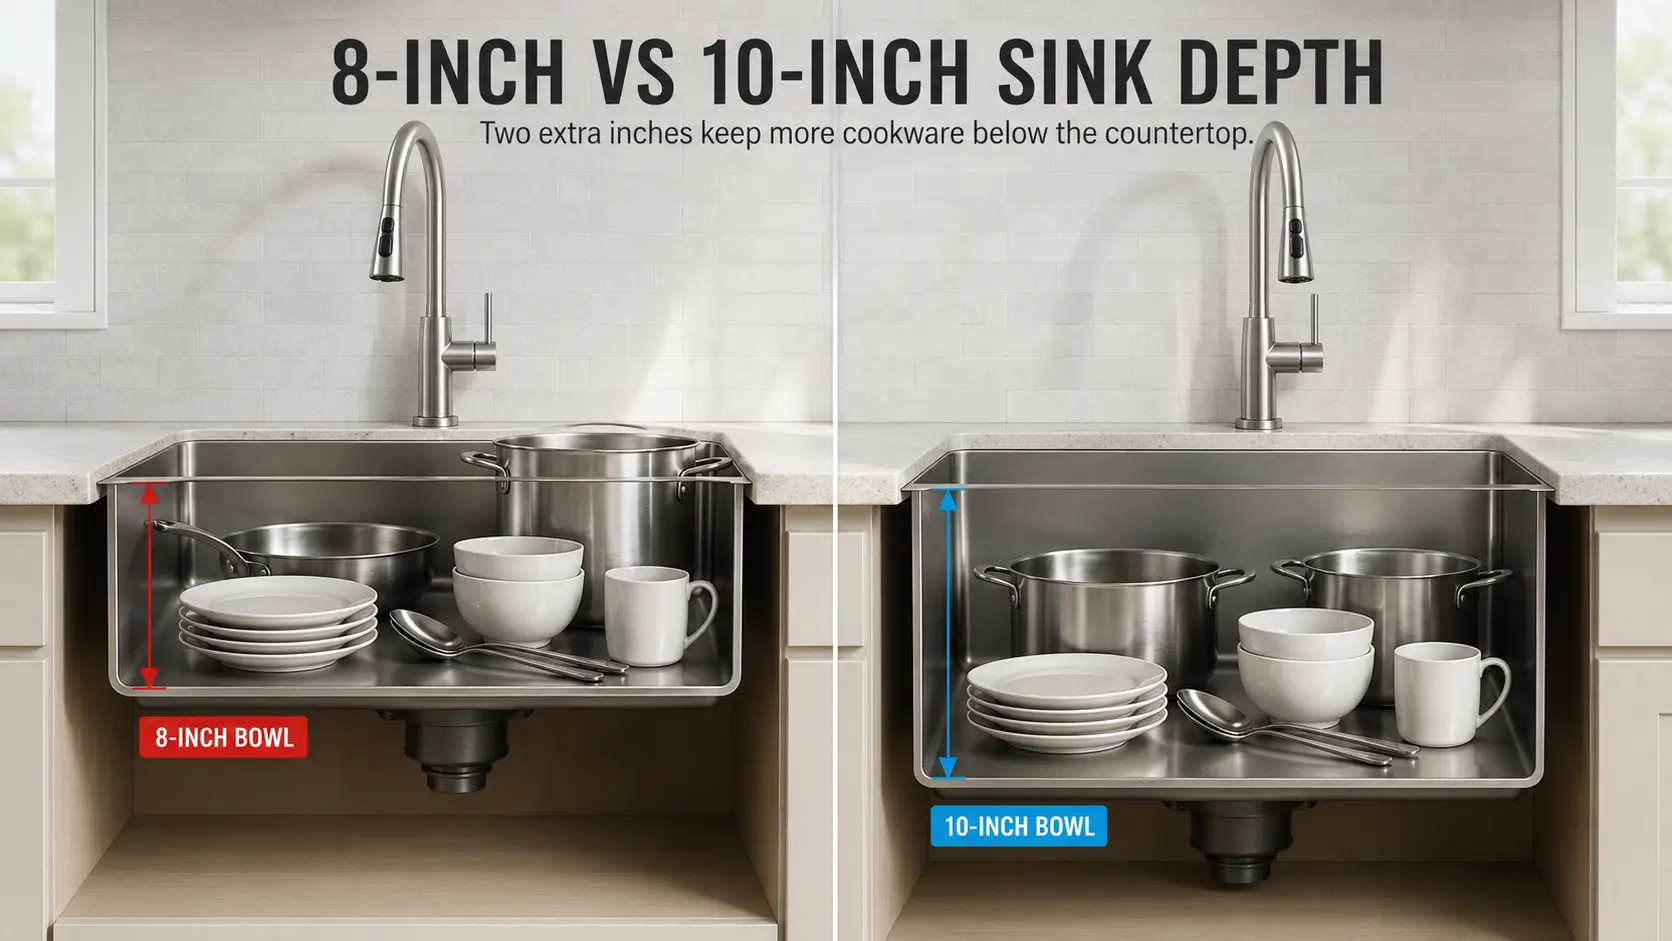
Bowl depth
STRUCTURE
-
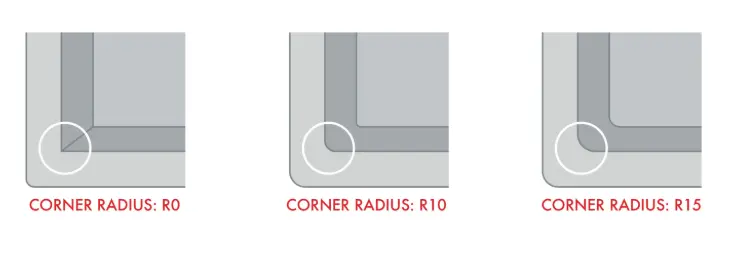
Corner radius
-
Rim flatness A flat rim helps reduce installation issues and uneven contact with the countertop.
-
Bowl alignment
-
Installation edge
FABRICATION
-
Welding seam
-
Ground weld areas
-
Corner transition
-
Edge finishing
FUNCTIONAL POSITION
-
Drain hole position Drain location is checked against the approved drawing or product specification.
-
Faucet hole position where applicable
-
Workstation ledge dimensions where applicable
SURFACE
-
Brushing direction
-
Visible scratches
-
Polishing marks
-
Corner appearance
Pressed / Drawn Sink Inspection Points
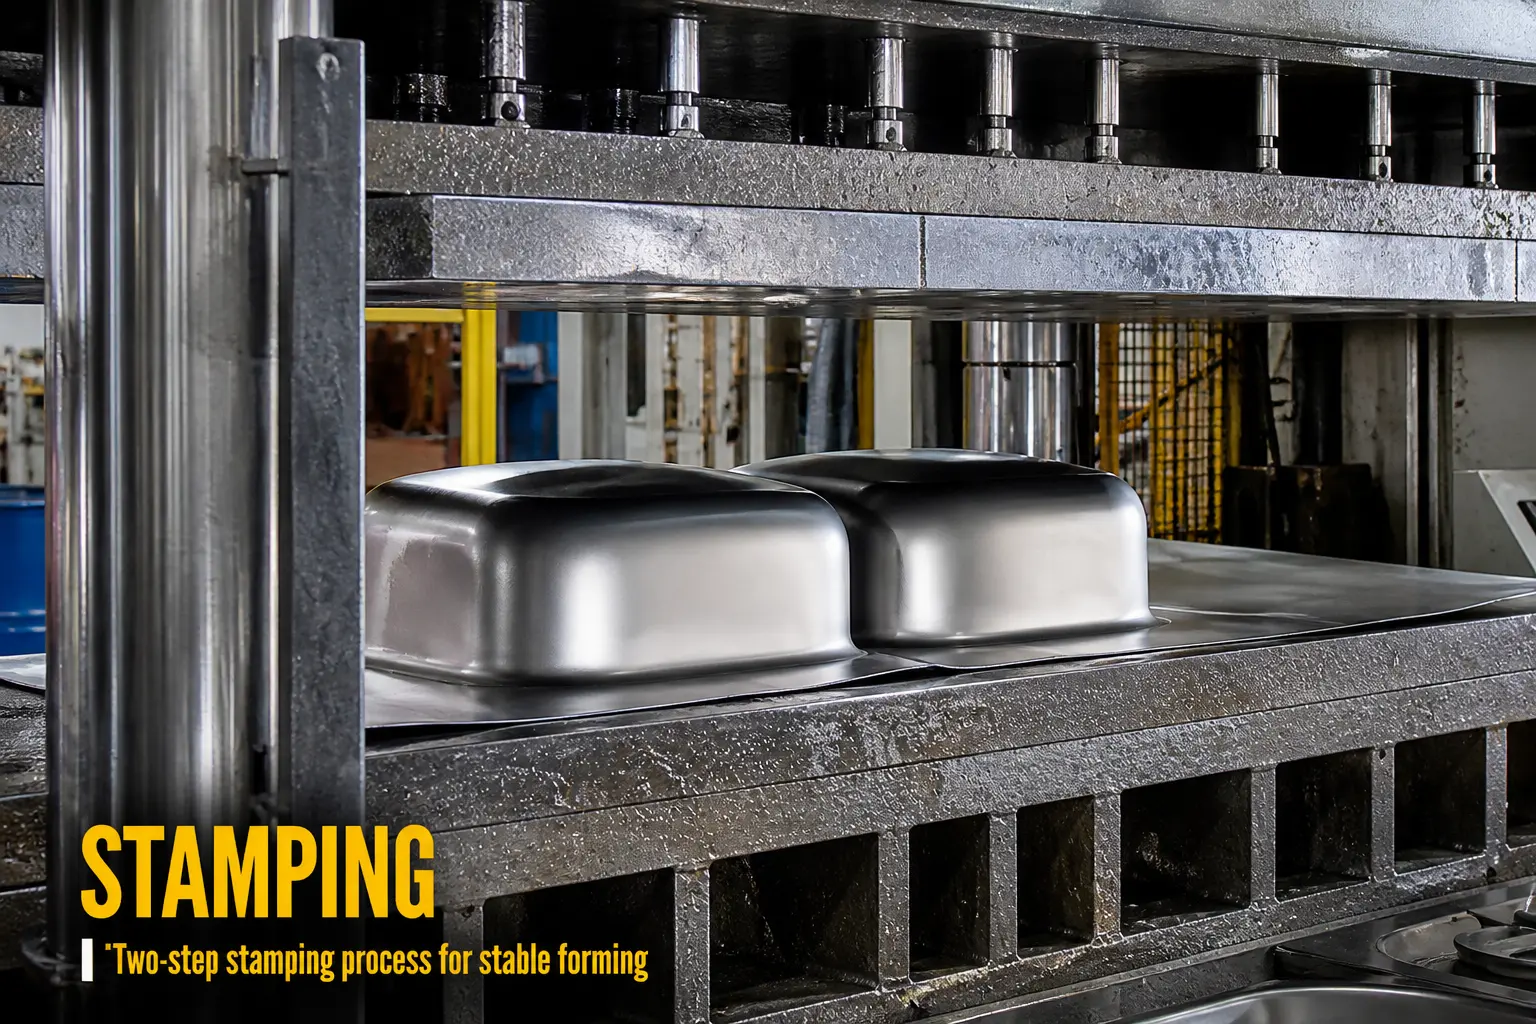
Pressed sinks require a different inspection approach because stainless steel is shaped through mold-based drawing and forming rather than fabricated from flat sheets.
Incoming Thickness
Confirm starting sheet thickness.
Formed Thickness
Check critical formed areas where thinning may occur, where applicable.
Overall Dimensions
Length, width and installation profile.
Bowl Depth
Verify formed depth against specification.
Rim Profile
Review edge shape and installation surface.
Drain / Faucet Holes
Confirm position and hole dimensions.
Forming Condition
Check visible deformation, wrinkles, cracks or abnormal forming marks.
Surface Condition
Review scratches, forming marks and brushing consistency.
Model / Mold Consistency
Verify the finished sink against the approved model and specification.
Technical Note
Incoming sheet thickness and finished-sink thickness are not always identical after deep drawing. Measurement location matters when evaluating pressed sink thickness.
Measurements Buyers Can Verify
Inspection values should be compared with the approved drawing or specification revision rather than with a generic catalog dimension.
What Is Reviewed Beyond Dimensions
WELDING
For handmade sinks inspect:
- seam continuity
- visible weld quality
- ground areas
- corner transition
- appearance after polishing
SURFACE
Inspect:
- visible scratches
- brushing consistency
- polishing marks
- edge finishing
- surface contamination
- PVD / specialty finish appearance where applicable
Surface acceptance should be based on the approved finish reference and agreed visual standard for the product program.
Details That Often Create After-Sales Problems
A sink can pass dimension inspection and still create complaints if the drain, grid or workstation accessories do not fit the approved configuration.
SOUND PAD
- position
- coverage
- adhesion
- configuration
UNDERCOATING
- coverage
- visible condition
- application consistency
ACCESSORIES
- drain compatibility
- bottom grid fit
- rack fit
- colander fit
- cutting board / workstation fit
- accessory quantity
Final Check Before the Sink Enters the Carton
PRODUCT
- Model / SKU
- Quantity
- Overall dimensions
- Visible finish
- Drain / faucet holes
- Sound pad
- Undercoating
ACCESSORIES
- Required accessory set
- Drain
- Grid
- Rack
- Basket
- Colander
- Cutting board
- other approved accessories
BRANDING
- Logo
- Product label
- Barcode
- Instruction / care information
PACKING
- Surface protection
- Accessory separation
- Corner / rim protection
- Carton configuration
- Outer label
The First Approved Sample Is Not the Finish Line
For B2B buyers, the main quality risk often appears after the first successful order. Repeat production needs a clear reference for what was previously approved.
Approved Drawing
Dimensions, structure and revision.
Approved Sample / Golden Sample
Physical appearance and product reference where retained.
Finish Reference
Brushing, PVD or other approved surface requirement.
Accessory List
Drain, grid, rack, basket and other components.
Packing Record
Carton, labels, barcode, protection and accessory arrangement.
Repeat orders should be reviewed against the latest approved revision, not memory or an old quotation alone.
Sample Stainless Steel Sink Inspection Report
A sample inspection report shows how a sink specification can be translated into measurable inspection items before bulk production or shipment.
Inspection Report
Quality Control Department
| Inspection Item | Specification | Actual Result | Status |
|---|---|---|---|
| Overall Size | [Ref] | [Result] | [Status] |
| Bowl Size | [Ref] | [Result] | [Status] |
| Bowl Depth | [Ref] | [Result] | [Status] |
| Material Thickness | [Ref] | [Result] | [Status] |
| Corner Radius | [Ref] | [Result] | [Status] |
| Drain Position | [Ref] | [Result] | [Status] |
| Faucet Hole Position | [Ref] | [Result] | [Status] |
| Rim Flatness | [Ref] | [Result] | [Status] |
| Surface Finish | [Ref] | [Result] | [Status] |
| Welding | [Ref] | [Result] | [Status] |
| Accessory Fit | [Ref] | [Result] | [Status] |
| Sound Pad & Undercoating | [Ref] | [Result] | [Status] |
| Packing | [Ref] | [Result] | [Status] |
What Is the Inspection Compared Against?
There is no useful "PASS" result without a defined reference. Product inspection should be tied to the specification approved for that order.
Approved Drawing
for dimensions and structure
Product Specification
for material, gauge, finish and configuration
Approved Sample
for physical appearance and details where applicable
Packing / Accessory Requirement
for labels, accessories and shipment configuration
Questions Buyers Ask About Sink Inspection
1. How does Matrix control stainless steel kitchen sink quality?
2. What dimensions are checked on a kitchen sink?
3. How do you check stainless steel sink thickness?
4. What is checked on a handmade sink?
5. What is checked on a pressed sink?
6. How do you control surface finish?
7. How does Matrix control repeat orders?
8. Can buyers review an inspection report?
9. Can buyers define their own critical inspection points?
Need Additional Inspection Points?
Different markets and product programs may require different inspection priorities. Buyers can identify critical dimensions, finish points, accessories or packing requirements before sample approval or bulk production.
Possible buyer-defined items:
Send QC Requirement
Have Critical QC Requirements for Your Sink Program?
Share your sink drawing, material, thickness, critical dimensions, finish, accessories and packing requirements. Matrix can review the inspection points together with the product specification before production.