A good kitchen sink drawing should not apply one arbitrary tolerance to every dimension.
The right tolerance depends on what the dimension controls: installation, plumbing, accessory fit, appearance or manufacturing geometry.
Quick Answer: What Tolerances Should I Specify for a Custom Stainless Steel Sink?
Do not start by writing:
All dimensions ±1 mm
across the entire drawing.
Instead, define tighter tolerances for dimensions that affect:
- countertop fit
- flange / mounting area
- drain position
- faucet holes
- workstation ledges
- accessory fit
- replacement-sink geometry
Other non-interface dimensions may allow a wider manufacturing tolerance depending on:
- handmade vs pressed production
- sink size and depth
- forming complexity
- measurement method
- approved sample
A tolerance is useful only when exceeding it changes fit, function, appearance or an agreed product requirement.
For custom sink development, buyers and manufacturers should agree the critical dimensions first, then assign realistic tolerances to those dimensions.
Why One General Tolerance Is Usually Not Enough
Consider these three dimensions:
Overall sink width
Drain-hole position
Hidden underside pad position
A 2 mm change does not create the same consequence on all three.
The drain may affect plumbing.
Overall width may affect countertop installation.
A small sound-pad position change may have no meaningful customer impact if coverage remains acceptable.
So one universal tolerance can be:
- too loose for one dimension
- unnecessarily tight for another
Start with Function, Not the Number
Before deciding the tolerance, ask:
What happens if this dimension moves?
There are four useful categories.
Installation Interface
Examples:
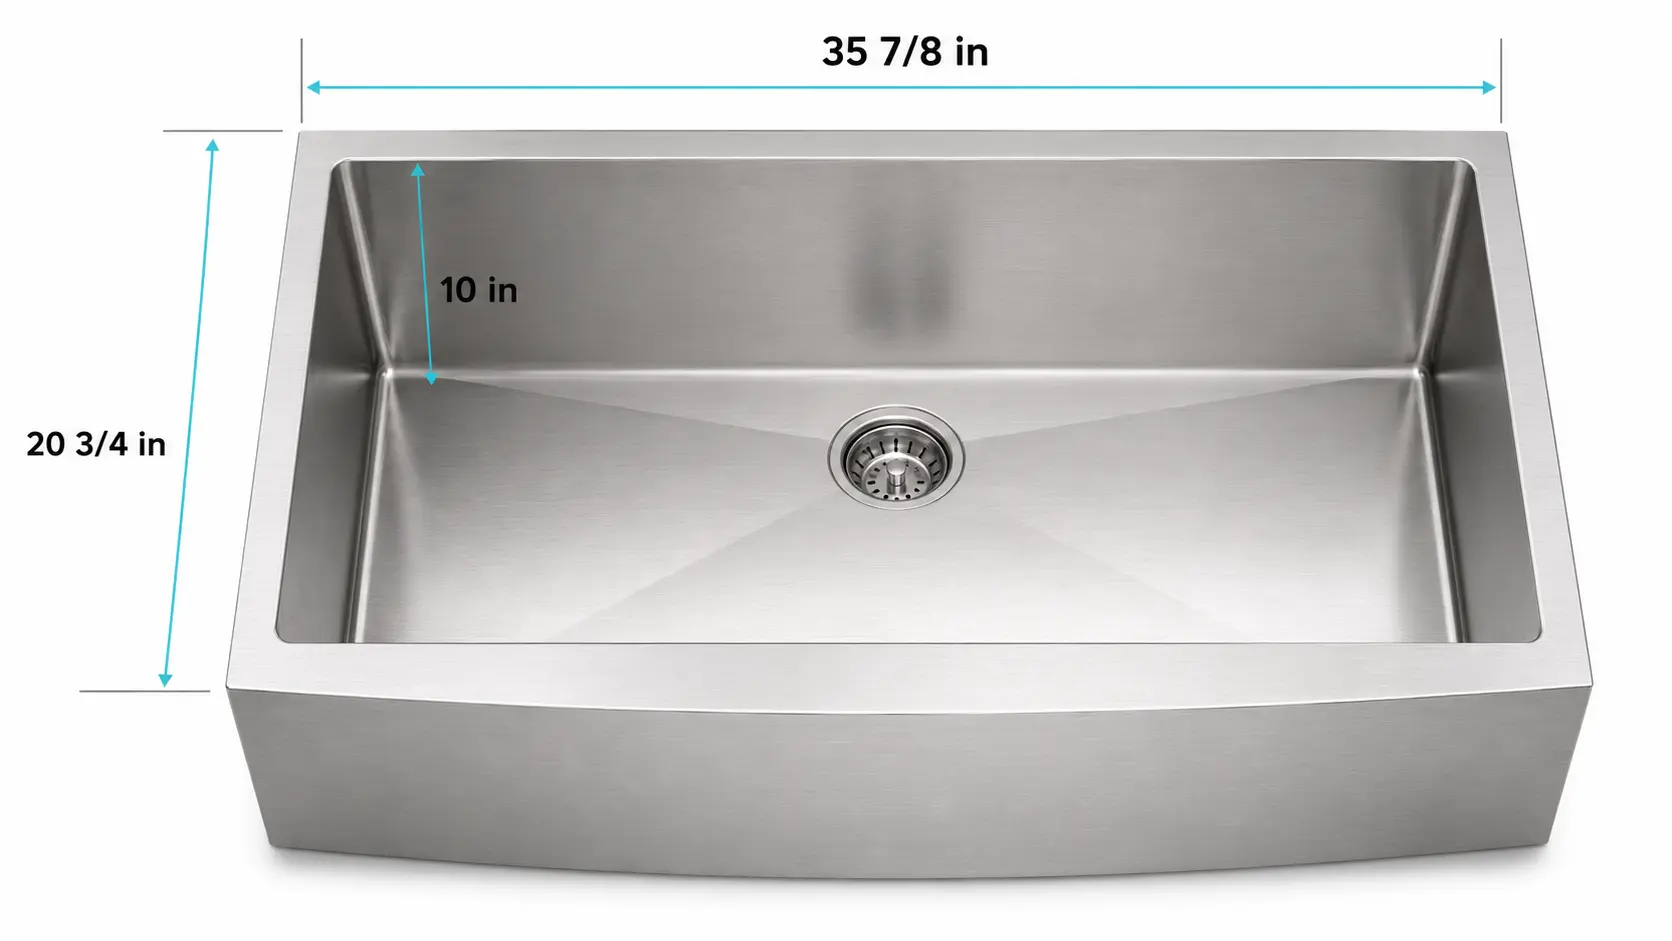
- outer sink size
- flange width
- countertop opening
- apron dimensions
- mounting edge
These dimensions deserve attention because they connect the sink to the cabinet or countertop.
Functional Interface
Examples:
- drain position
- drain-hole diameter
- faucet-hole position
- bowl depth
These affect plumbing or use.
Accessory Interface
Examples:
- workstation ledge
- bottom grid fit
- colander support
- cutting-board clearance
These affect another component.
Non-Critical Geometry
Other dimensions may primarily describe the product rather than determine an interface.
Their tolerances can follow realistic manufacturing capability rather than an unnecessarily tight customer requirement.
Critical Dimensions Should Be Identified Before Tolerances
This is why the CTQ process comes first.
A buyer should first determine:
Which dimensions can cause the product to fail?
Then tolerance is assigned according to the acceptable variation.
For more detail, see:
How to Define Critical-to-Quality Dimensions for a Kitchen Sink.
Overall Dimensions
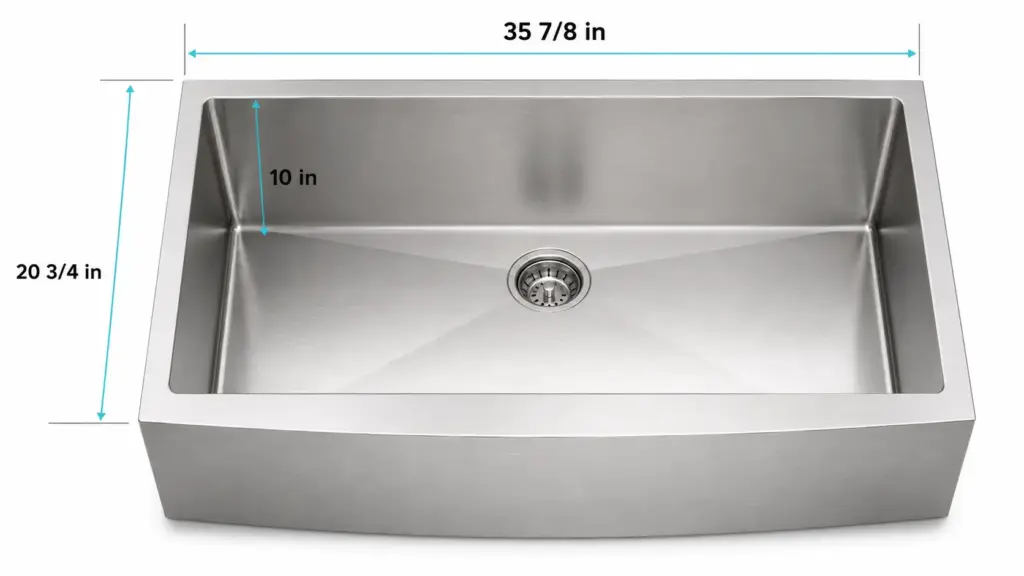
Overall sink dimensions matter most when they interact with:
- cabinet width
- countertop opening
- adjacent fixtures
- packaging or display requirements
For a standard catalog model, a reasonable manufacturing tolerance may be accepted.
For a replacement sink that must fit an existing opening, the same dimension may need much tighter project control.
So there is no single universal tolerance simply because the dimension is called:
overall width.
Flange and Countertop Interface
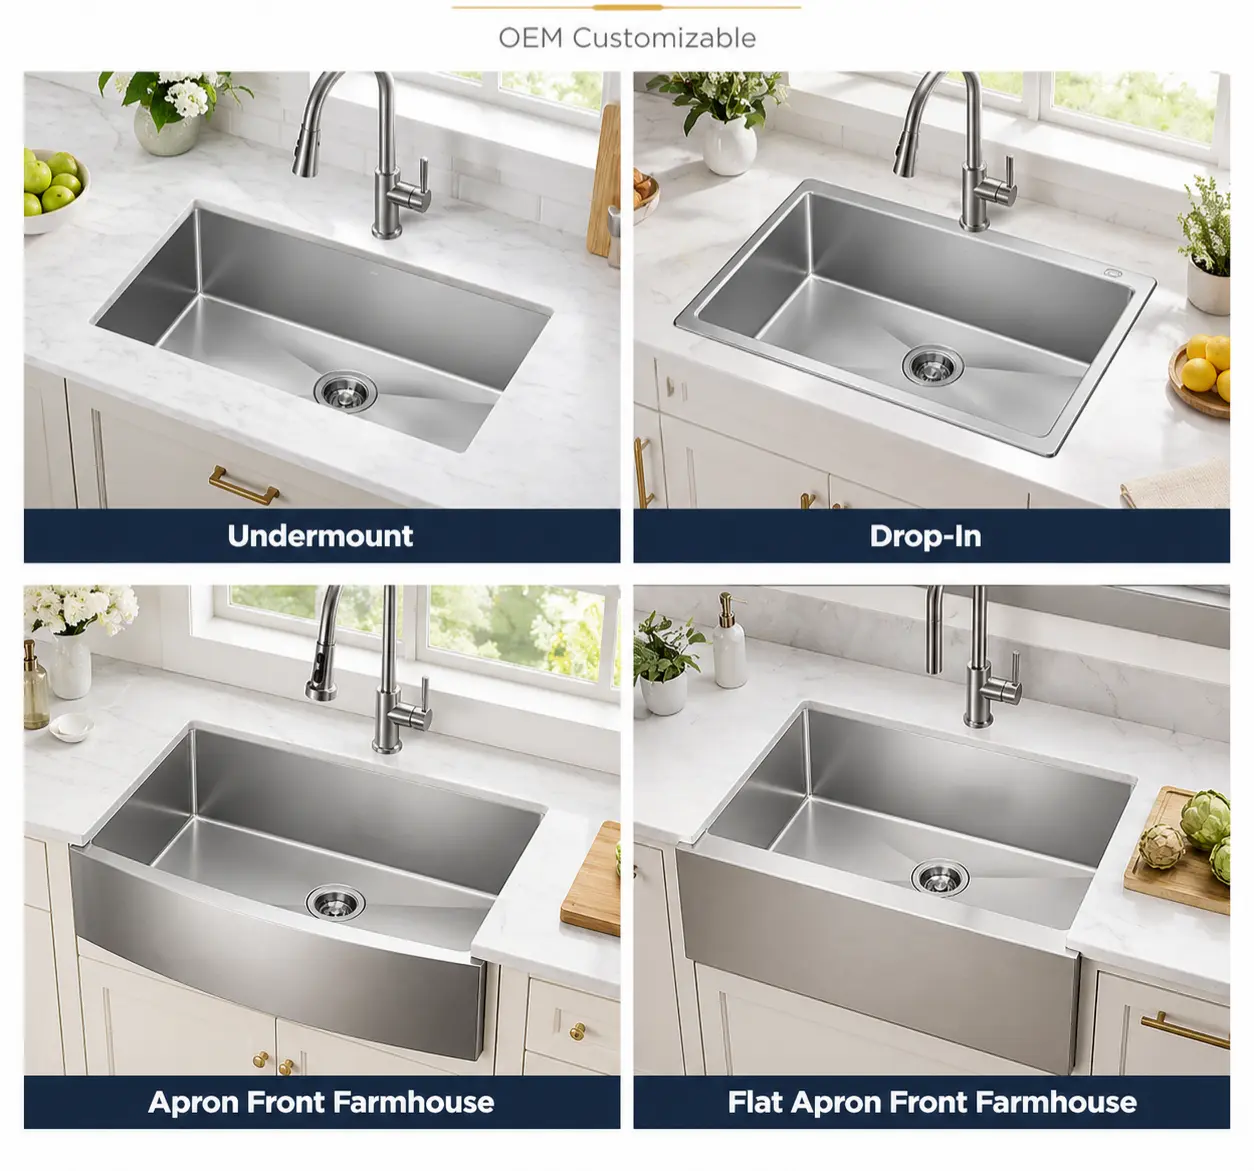
For an undermount sink, the flange must provide:
- sufficient mounting area
- correct relationship with the cutout
- consistent reveal
For a top-mount sink, the rim must:
- cover the cutout
- sit correctly on the countertop
- maintain acceptable visual alignment
These interface dimensions are usually more important than hidden dimensions that do not affect installation.
Rim Flatness Needs Its Own Requirement
Flatness should not be confused with:
sink length tolerance.
A sink can measure the correct overall length and still have a distorted rim.
If flatness is important, define it separately.
Inspection may need to specify:
- reference surface
- measurement method
- permitted rocking / gap or another agreed acceptance basis
Do not assume the overall dimensional tolerance automatically controls flatness.
Bowl Dimensions
Bowl dimensions affect:
- usable space
- bottom grid
- workstation accessories
- countertop reveal on some designs
If the bowl is not connected to another component, variation may have less functional consequence.
If a custom grid must fit the bowl, the bowl dimension becomes an interface dimension and should be controlled accordingly.
Bowl Depth
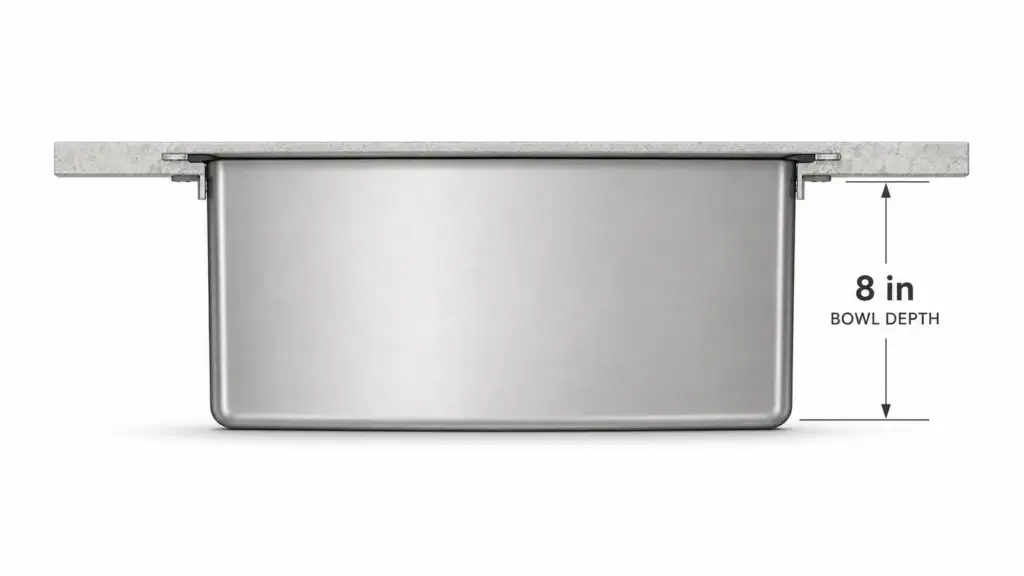
Depth affects:
- product capacity
- cabinet clearance
- drain height
- disposal space
- product positioning
A custom deep sink may therefore need an agreed depth tolerance.
For pressed sinks, feasibility should also consider the forming process rather than specifying a tolerance the tooling cannot reliably hold.
Drain Position
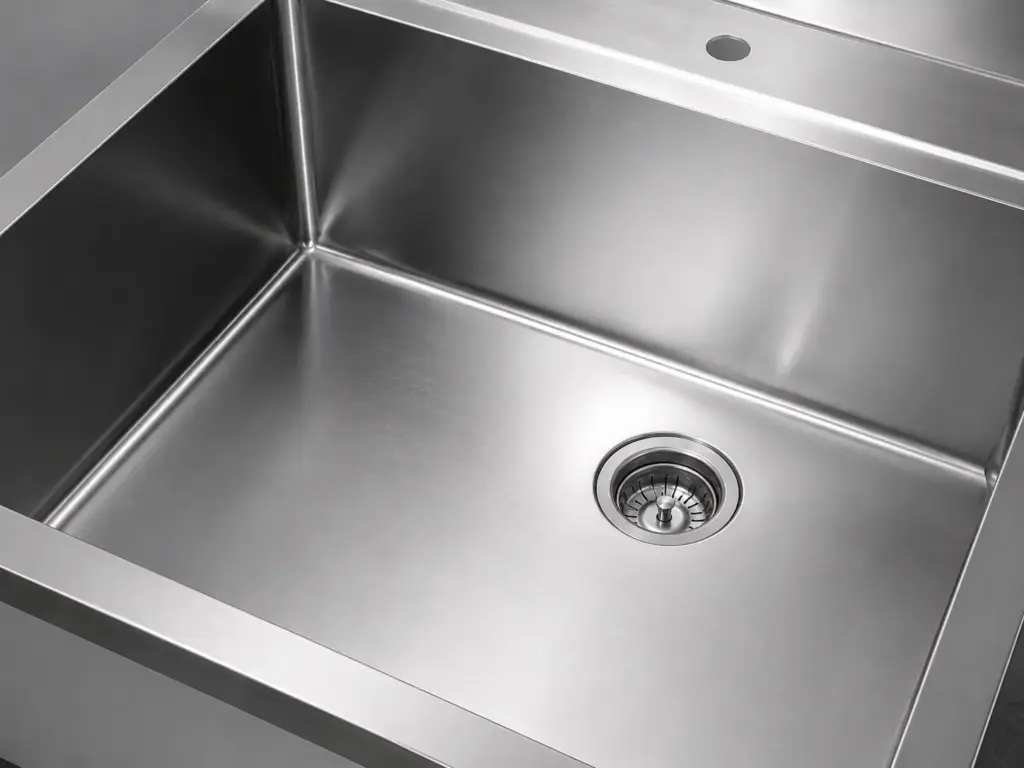
Drain position should normally be measured from defined datums.
Avoid ambiguous instructions such as:
approximately rear center.
A production drawing should define:
- X position
- Y position
- center reference
- drain-hole diameter
The allowed variation should be based on:
- plumbing
- disposal
- bottom grid
- workstation requirement
not on a generic drawing template.
Faucet-Hole Position
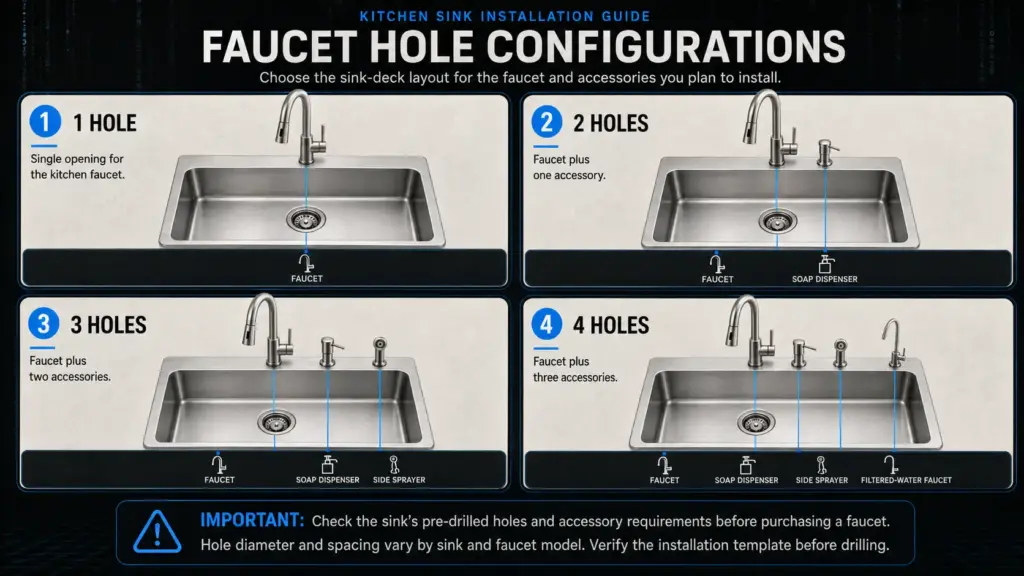
Faucet and accessory holes can interact with:
- faucet base
- backsplash
- bowl edge
- countertop
- soap dispenser
- accessory movement
When the hole is interface-critical, define both:
- diameter tolerance
- positional tolerance
in a way that matches the actual installation requirement.
Workstation Ledge Tolerances Need Special Attention
A workstation ledge may support:
- cutting board
- colander
- rack
If the ledge is too narrow, an accessory may not seat correctly.
If it is too wide, the accessory may rock or fall through.
Relevant dimensions can include:
- ledge width
- ledge height
- distance between opposite ledges
- ledge alignment
These should be developed together with the actual accessory dimensions.
Do not approve the sink ledge and accessories independently when one depends on the other.
Accessory Tolerance Stack-Up
Suppose:
Sink ledge width varies one direction
Cutting board width varies the opposite direction
Each part may individually be within its own tolerance.
But the combination may still produce:
- excessive clearance
- tight fit
- rocking
This is called a tolerance stack-up problem.
Buyers should therefore review:
sink tolerance + accessory tolerance
as one system where fit is critical.
Handmade vs Pressed Sink Tolerances
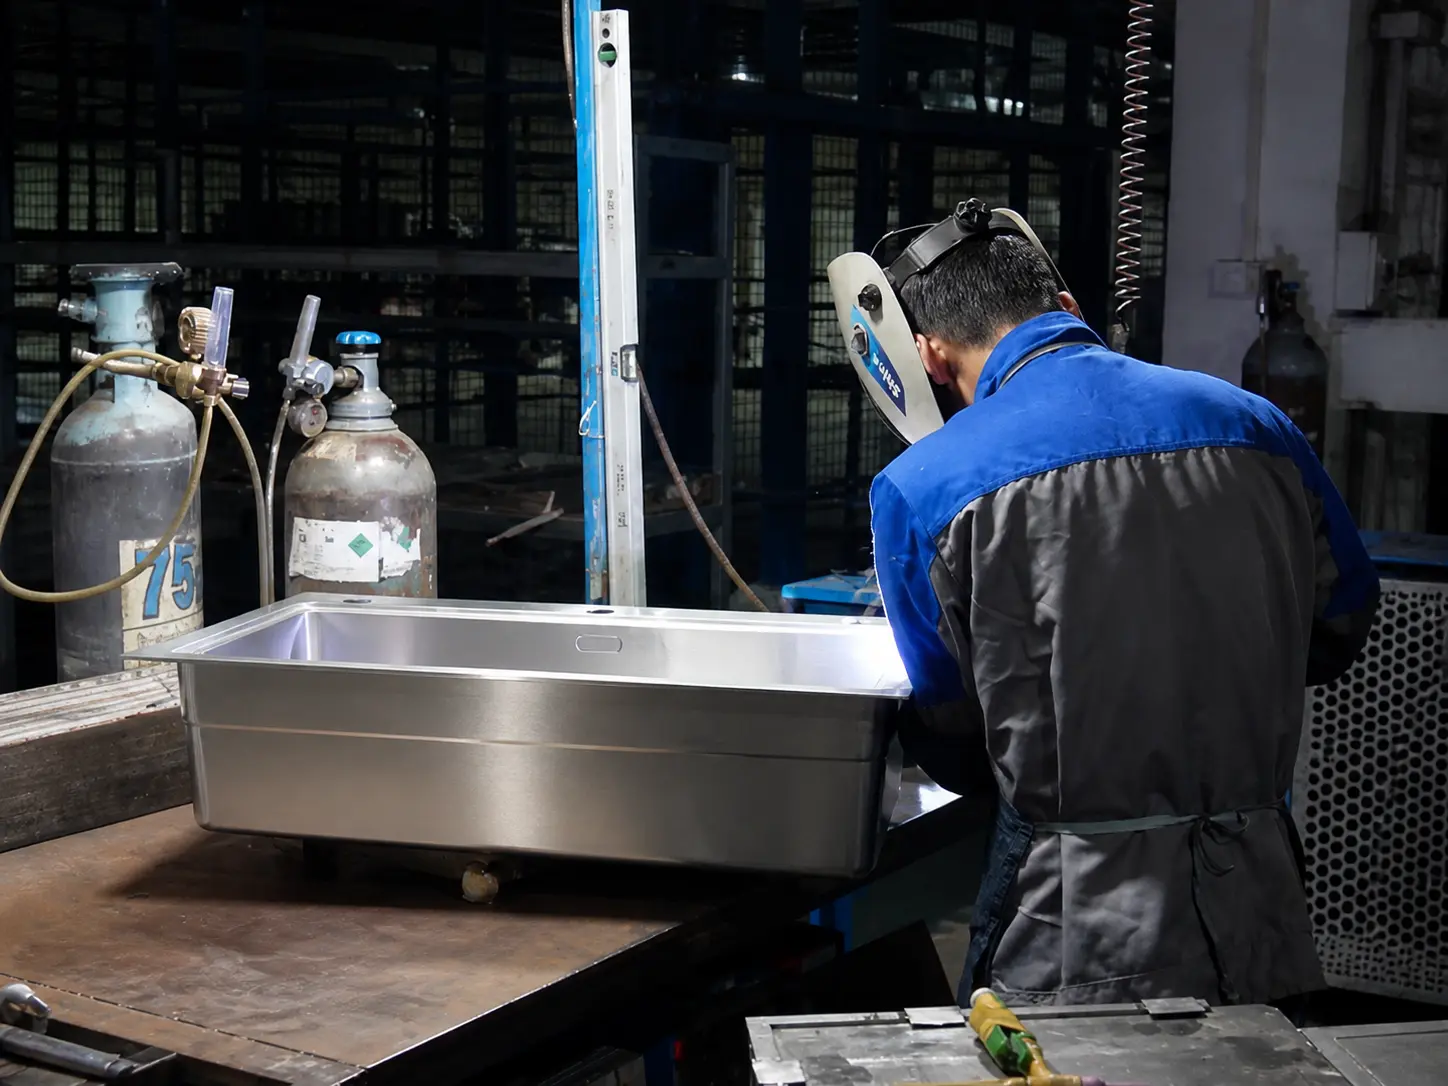
The manufacturing process matters.
Handmade Sinks
Variation can be influenced by:
- sheet cutting
- bending
- welding
- heat distortion
- grinding
- polishing
Important controls often include:
- overall geometry
- bowl dimensions
- depth
- rim flatness
- drain position
- workstation interfaces
Pressed / Drawn Sinks
Dimensions are influenced by:
- mold geometry
- material flow
- springback
- trimming
- secondary forming
Once tooling is stable, pressed production can provide strong repeatability on many dimensions.
But the tolerance still needs to reflect the actual formed geometry and process capability.
Matrix manufactures sinks through both handmade and pressed / drawn routes; the production differences are outlined on Stainless Steel Sink Manufacturing.
Do Not Copy Tolerances from Another Sink
Two products can have the same overall dimensions and still need different tolerances.
For example:
Sink A
Standard top-mount retail sink.
Sink B
Custom replacement undermount sink for an existing stone cutout.
The same variation can have very different consequences.
Similarly:
shallow round pressed bowl
and:
deep rectangular R10 bowl
do not have identical manufacturing conditions.
Tolerance should therefore follow the actual SKU.
Nominal Dimension vs Tolerance vs Inspection Result
These three should remain separate.
For example:
Nominal
Bowl depth: 220 mm
Tolerance
Approved permitted variation
Actual Inspection
Measured production result
The QC team should not invent a tolerance after measuring the product.
It should be agreed before production.
Do Not Use the Sample as an Unwritten Tolerance
Buyers sometimes approve a sample and later say:
production must be exactly the same.
But no physical sample is an infinitely precise dimensional standard.
The sample is useful for:
- finish
- appearance
- workmanship
- accessory fit
The drawing should remain the primary reference for measurable geometry.
Matrix’s Quality Control & Inspection separates approved drawings, product specifications and physical samples for exactly this reason.
How to Build a Practical Tolerance Table
A useful drawing or inspection specification can include:
| Dimension | Function | Nominal | Tolerance | Method |
|---|---|---|---|---|
| Overall Width | Installation | Drawing value | Agreed | Dimensional measurement |
| Bowl Depth | Function | Drawing value | Agreed | Depth measurement |
| Drain X/Y | Plumbing | Drawing value | Agreed | Datum measurement |
| Drain Diameter | Component fit | Drawing value | Agreed | Diameter check |
| Flange Width | Installation | Drawing value | Agreed | Caliper |
| Ledge Width | Accessory fit | Drawing value | Agreed | Caliper |
| Rim Flatness | Installation | Reference | Agreed | Flatness method |
The actual tolerance values should be agreed for the specific model.
Do not publish a generic value simply to make the table look complete.
When Should Buyers Ask the Factory for Process Capability?
For a critical dimension, a useful question is:
Can this dimension be held consistently in normal production?
This is more useful than simply demanding the tightest possible number.
If the factory says the proposed tolerance is difficult to maintain, review:
- why the dimension is critical
- actual installation requirement
- production method
- tooling
- measurement method
Sometimes the correct solution is a process change.
Sometimes the drawing tolerance is unnecessarily tight.
Prototype Tolerance and Mass-Production Tolerance Should Agree Before Approval
A sample should not be approved using one standard and bulk production judged using another.
Before sample approval, freeze:
- nominal dimensions
- critical dimensions
- tolerances
- measurement method
- drawing revision
Then use the same reference for mass production.
Engineering Changes Require a New Revision
If a tolerance changes after sample approval, treat it as an engineering change.
Update:
- drawing revision
- inspection specification
- sample requirement if needed
- tooling review if relevant
Do not leave the old tolerance in one document and the new requirement in an email.
Matrix’s Custom Kitchen Sink Programs emphasizes drawing review and specification confirmation before custom production is released.
What Should Buyers Send in an RFQ?
At RFQ stage, buyers do not need to define every tolerance.
Start with:
- overall dimensions
- bowl dimensions
- depth
- installation
- drain
- radius
- key accessory interfaces
If a dimension is known to be critical, identify it early.
For example:
Existing countertop opening — installation-critical
Drain center — must match existing plumbing
Ledge — must fit existing accessory
This allows the manufacturer to review feasibility before final pricing.
Use the Kitchen Sink RFQ Checklist to organize the basic product specification.
Common Drawing Mistakes
“All dimensions ±1 mm.”
This may be unnecessarily tight for some dimensions and too loose for others.
“Same tolerance as our previous sink.”
Different geometry and manufacturing routes may require different control.
“The sample looks right, so no tolerance is needed.”
Appearance does not replace measurable drawing requirements.
“Only overall dimensions matter.”
Drain, flange, ledge and flatness can cause more serious installation problems.
“Tighter tolerance always means better quality.”
Not necessarily.
A tolerance should reflect functional need and realistic manufacturing control.
Buyer Takeaway
Do not start the drawing by asking:
“Should the tolerance be ±1 mm or ±2 mm?”
Start with:
“What happens if this dimension moves?”
Then define tolerances according to:
Installation → Function → Accessory Fit → Appearance → Manufacturing Capability
The goal is not the tightest drawing.
It is a drawing that clearly separates:
dimensions that must be controlled tightly
from:
dimensions where normal manufacturing variation does not change the product.
Frequently Asked Questions
What tolerance should I specify for a custom kitchen sink?
There is no universal tolerance for every sink dimension. It should be based on installation, function, accessory interfaces and the manufacturing process.
Should all sink dimensions use the same tolerance?
No. Installation-critical and functional dimensions may need different control from non-critical geometry.
Should a replacement sink have tighter tolerances?
Often yes for dimensions that must match an existing countertop opening, flange area or plumbing condition.
Do handmade and pressed sinks use the same tolerances?
Not necessarily. Their manufacturing processes and sources of variation are different.
Should workstation ledges have tighter control?
They often require more attention because accessory fit depends on the ledge geometry.
Is rim flatness controlled by normal dimensional tolerance?
Not necessarily. Flatness should be defined and inspected separately when it affects installation.
Can the factory decide tolerances after the sample is made?
Critical tolerances should ideally be agreed before sample approval and then frozen in the approved drawing.
Reviewing a Custom Sink Drawing?
Send the latest drawing and identify any dimensions that affect countertop fit, plumbing or accessories.
Matrix can review the manufacturing route and highlight dimensions that should be treated as critical before sample development.