OEM Sourcing

How Pressed Sink Forming Changes Stainless Steel Thickness

A comprehensive deep dive into evaluating stainless steel kitchen sink manufacturers, understanding material grades, and ensuring quality control for your next major sourcing program.

Published: July 19, 2026
1 min read
Matrix Team
Article Featured Image

Quick Answer

  • Focus on 16-gauge or 18-gauge 304 stainless steel for commercial and premium residential projects.
  • Verify the thickness and coverage of sound-deadening pads to ensure premium acoustic performance.
  • Partnering directly with an OEM factory provides better control over custom dimensions and private-label packaging.

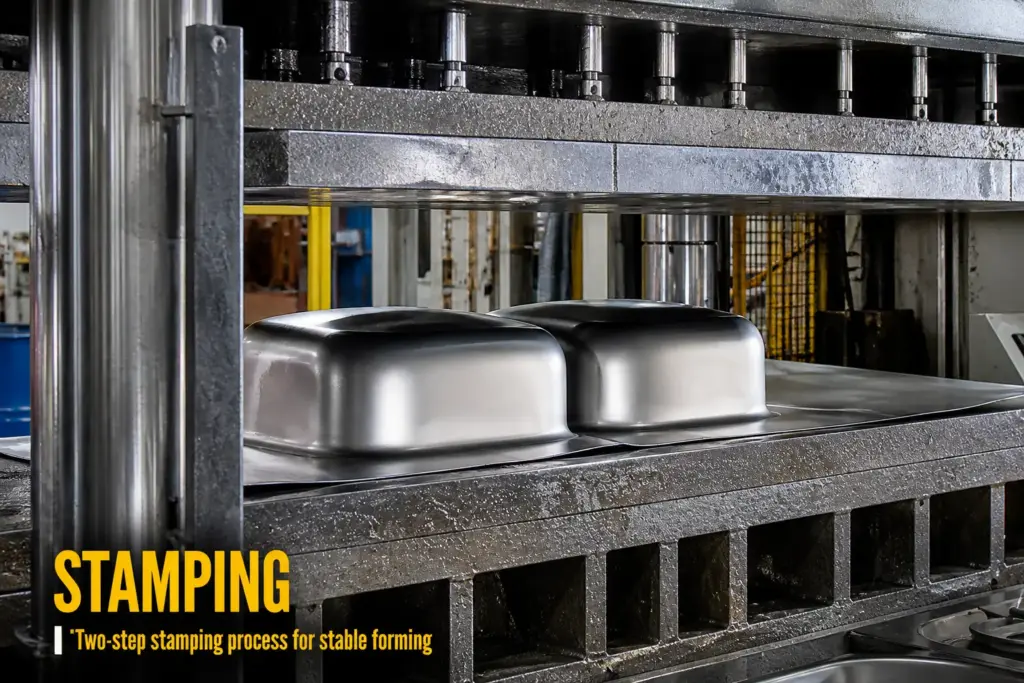
A pressed stainless steel sink does not normally have exactly the same thickness at every point after forming.

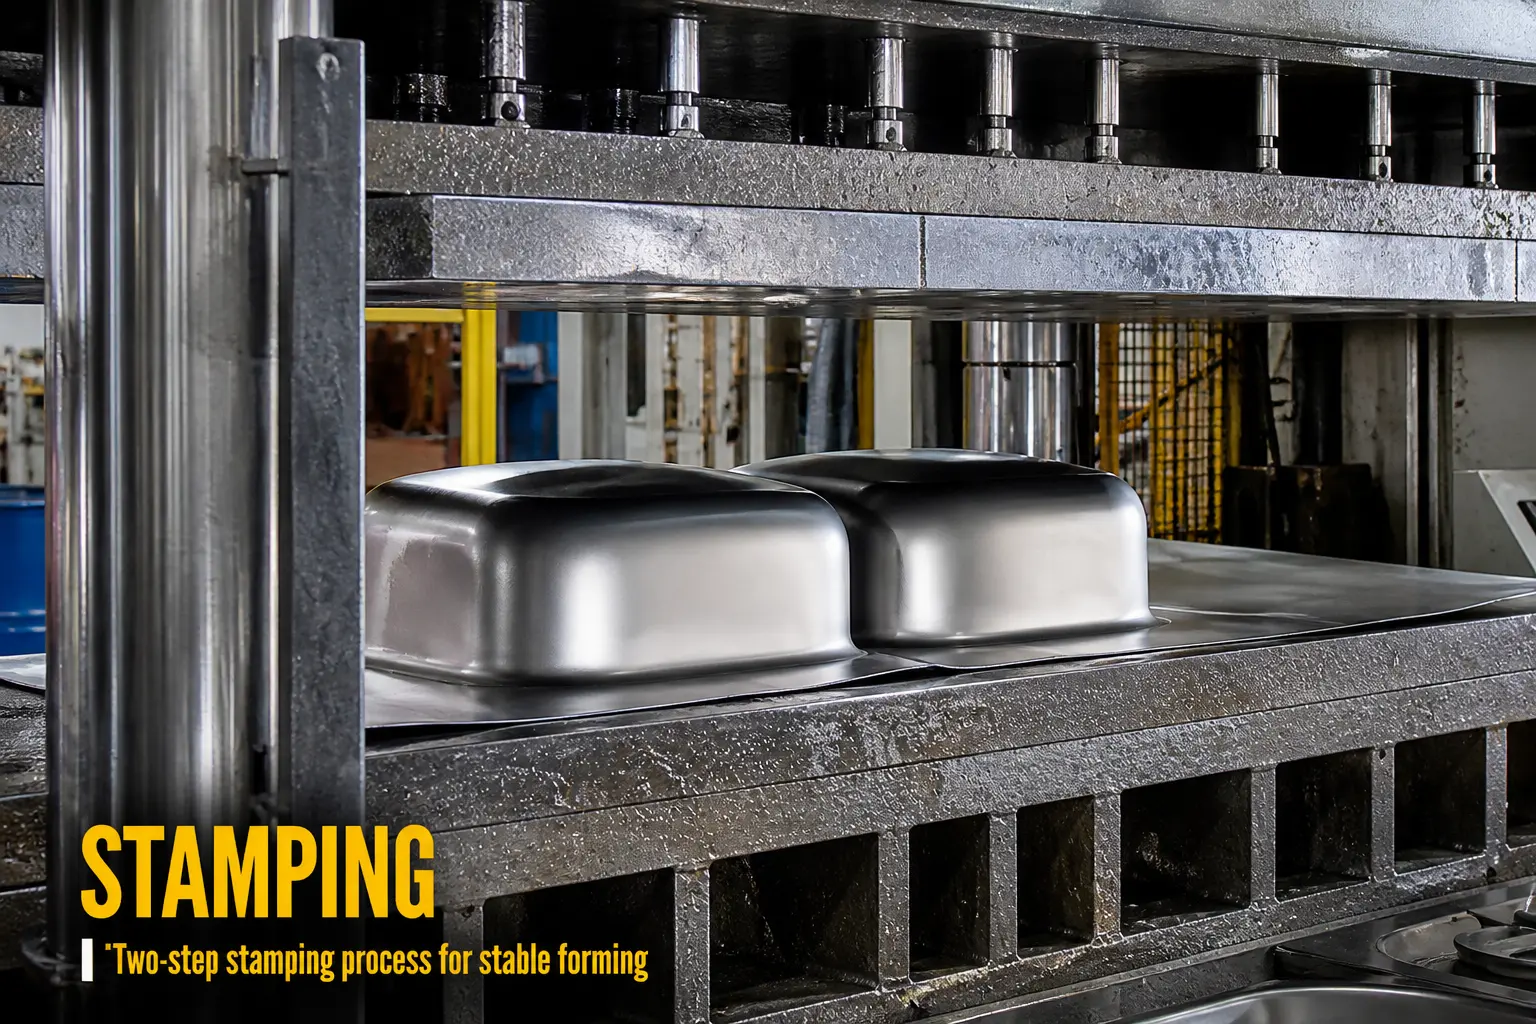
pressed drawn sink production matrix

Production may begin with a nominal 1.2 mm stainless steel sheet, but the finished bowl can contain:

  • Areas close to the original thickness
  • Locally thinner walls or corners
  • Slightly thicker flange areas
  • Harder zones created by cold working

This does not automatically indicate poor quality. Thickness redistribution is a normal result of sheet-metal forming.

The real quality questions are:

  • Where is the minimum thickness?
  • Is that minimum controlled?
  • Does it remain above the agreed requirement?
  • Is the distribution consistent across production batches?

For B2B buyers, a quotation stating only “18 gauge” or “1.2 mm stainless steel” is incomplete.


Quick Answer: Does Pressing Make a Stainless Steel Sink Thinner?

Pressing can make some areas thinner, but it does not reduce thickness uniformly across the entire sink.

A pressed sink is formed through a combination of:

  • Drawing material into the bowl
  • Stretching the sheet over the tool
  • Bending and unbending around radii
  • Compressing material in the flange
  • Reforming the rim and drain area

Where enough material can flow into the bowl, thickness change may be limited. Where the sheet is restrained and its surface must expand, local thinning increases.

The most critical areas often include:

  • Bottom corner radii
  • Lower sidewalls
  • Rectangular bowl corners
  • Deep-draw transitions
  • Drain-forming areas
  • Divider transitions in pressed double bowls

The actual minimum-thickness location must be confirmed by measuring the finished model.

Seven Facts B2B Buyers Should Know

  1. Starting sheet thickness is not the same as minimum finished thickness.
  2. A caliper reading at the sink rim does not represent the bowl wall.
  3. Some formed zones can become thinner while the flange becomes thicker.
  4. Cold-formed 304 stainless steel can become harder and slightly magnetic.
  5. A heavier sink does not necessarily have a higher minimum local thickness.
  6. Percentage thinning and absolute minimum thickness must both be controlled.
  7. One approved sample does not prove that every production batch will match.

Why Thickness Changes During Forming

Metal volume is approximately conserved during plastic forming.

When material is pulled from the outer blank into the bowl, it can change shape without severe thickness loss. When a local area is stretched and its surface expands without enough additional material flowing into it, its thickness decreases.

A simple way to understand the process is:

More material flow usually reduces the need for local stretching.
More local stretching generally increases thinning.

The balance is controlled by:

  • Tool geometry
  • Bowl depth
  • Corner radius
  • Blank size
  • Blank-holder pressure
  • Friction
  • Lubrication
  • Material condition
  • Forming sequence

Drawing and Stretching Are Not the Same

The terms are sometimes used as though they describe one identical process.

Deep Drawing

During deep drawing, material is pulled inward from the sheet flange to create the bowl wall.

The primary mechanism is material flow.

Well-controlled drawing can produce the required depth while limiting thickness reduction.

Stretch Forming

During stretching, the sheet is held more firmly while the surface expands over the punch.

Surface expansion is achieved partly by thickness reduction.

What Happens in a Kitchen Sink?

A real sink usually combines both mechanisms.

The flange supplies material to the wall, while corners, bottom transitions and broad flat areas may also stretch.

For this reason, the statement “drawing does not change thickness” is too idealized for a finished kitchen sink. Real sink geometry includes:

  • Drawing
  • Stretching
  • Bending
  • Unbending
  • Friction
  • Secondary forming

Thickness Distribution by Sink Zone

Sink ZoneMain DeformationPossible Thickness ResultMain Risk
Outer flangeCircumferential compressionNear original thickness or local thickeningWrinkling
Die-entry radiusBending, unbending and tensionLocal thinning possibleTool marks or cracking
Upper wallMaterial flow from flangeLimited to moderate changeUneven draw
Mid-wallDrawing and tensile strainModerate thinning possibleThickness variation
Lower wallGreater tensile demandHigher thinning riskWeak local stiffness
Bottom radiusStretching plus bendingOften a critical thin zoneCracking
Bowl bottomTool contact and possible biaxial stretchingStable or thinner depending on designOil-canning or distortion
Drain areaPunching or secondary formingLocal change possiblePoor drain seating
Rim after trimmingCutting and edge formingDifferent from bowl thicknessFlatness or sharp edge

This table describes common tendencies. It does not replace a model-specific thickness map.

Why Measuring the Rim Can Be Misleading

The rim is usually the easiest place to reach with a caliper or micrometer. It may also be one of the least deformed areas.

A buyer may measure 1.2 mm at the rim and conclude that the complete sink is 1.2 mm thick.

That conclusion may be wrong.

The measurement only proves the thickness at that rim location. It does not show the thickness of:

  • Lower bowl walls
  • Bottom corners
  • Rectangular corner transitions
  • Drain-seat area
  • Pressed divider

This is one of the most important differences between an incoming-sheet specification and a finished-product specification.

Where Is a Pressed Sink Usually Thinnest?

There is no universal location, but the following zones deserve particular attention.

Bottom Corner Radius

The transition from wall to bowl bottom often experiences combined bending and stretching.

A tighter radius generally increases forming severity.

Possible defects include:

  • Local thinning
  • Stretch marks
  • Cracking
  • Uneven corner shape
  • Surface roughness

Lower Sidewall

A deep bowl may place higher tensile demand on the lower wall, especially when material flow from the flange is restricted.

Rectangular Corners

A rectangular bowl deforms differently along its straight walls and corners.

The sheet must flow through:

  • Long sides
  • Short sides
  • Corner transitions
  • Bottom radii

The corners can therefore experience more complex strain than the straight walls.

Wide Bowl Bottom

A broad, relatively flat bottom may require greater surface expansion depending on the punch and blank-holder design.

Drain-Seat Area

Drain holes may be punched or formed after the main bowl draw.

Secondary forming can affect:

  • Local thickness
  • Drain flatness
  • Seating surface
  • Hole roundness

Pressed Divider

In an integrally pressed double-bowl sink, material must form around both bowls and the central divider.

Critical areas may include:

  • Divider base
  • Divider ends
  • Bowl-to-divider transitions
  • Opposing bottom corners

The divider adds another material-flow path and should be included in the thickness map.

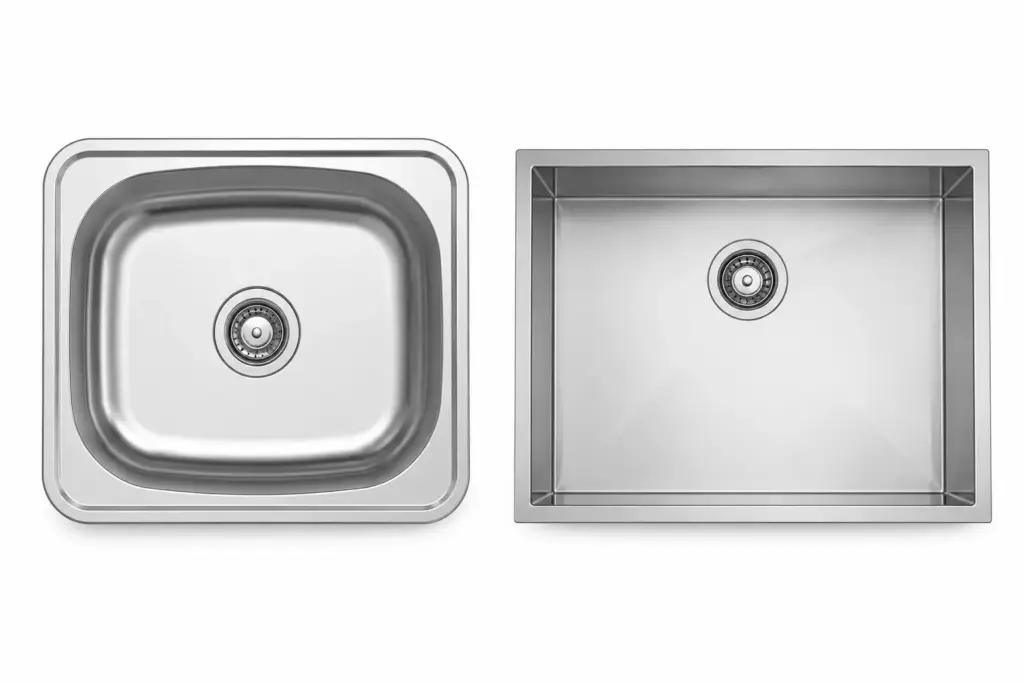
Single Bowl, Double Bowl and Drainboard Forming

pressed drawn sink production matrix

The same starting material can behave differently in different sink structures.

Single-Bowl Sink

A simple rounded single bowl generally provides a more predictable material-flow path.

The exact result still depends on depth, radius and bottom shape.

Double-Bowl Sink

A one-piece pressed double bowl has more complex geometry.

The forming process must create:

  • Two bowl bottoms
  • Multiple wall transitions
  • Central divider
  • Additional corner zones

Thickness distribution may differ between the two bowls, especially when they have different sizes or depths.

Sink with Integrated Drainboard

A drainboard may include:

  • Raised ribs
  • Sloped surfaces
  • Recessed channels
  • Large flat areas

These features create local stretching and secondary forming conditions outside the bowl.

The thickness inspection plan should include the drainboard—not just the bowls.

Why the Flange Can Become Thicker

As material flows inward, the outer flange experiences radial tension and circumferential compression.

Circumferential compression can cause:

  • Local thickening
  • Waviness
  • Wrinkles

The blank holder controls this material.

If holding pressure is too low, wrinkling can increase. If it is too high, material flow becomes restricted and the bowl can experience more stretching, thinning or cracking.

The correct process does not simply use the highest possible press force. It balances material flow and restraint.

How Cold Forming Changes 304 Stainless Steel

material thickness after forming matters

Type 304 stainless steel is widely used for kitchen sinks because it combines corrosion resistance with useful formability.

During cold forming, 304 stainless steel work-hardens.

Highly formed areas can become:

  • Harder
  • Stronger in resistance to further deformation
  • Less ductile
  • More difficult to form again

Can a Thin Area Also Be Hard?

Yes.

A corner can become thinner because it was stretched and harder because it was cold-worked.

Thickness and hardness describe different characteristics.

A hardness reading cannot prove that thickness is acceptable, and additional hardness does not replace missing cross-sectional material.

Why Some Formed 304 Stainless Steel Becomes Magnetic

Cold deformation can change part of the austenitic structure of 304 stainless steel into strain-induced martensite.

This can create a measurable magnetic response around heavily worked areas such as:

  • Bottom corners
  • Bowl radii
  • Divider transitions
  • Drain-forming zones

A magnetic corner does not automatically mean the sink is made from 201 stainless steel.

A household magnet is not a reliable material-grade test. Grade verification should use appropriate documentation or material-composition testing.

What Controls Formed Sink Thickness?

Process VariableEffect on Forming
Starting sheet thicknessControls available material and required forming force
Incoming thickness toleranceChanges the true starting point for each batch
Stainless steel gradeAffects strength, ductility and work hardening
Material conditionAnnealed state and prior processing affect formability
Rolling directionCan affect directional flow and earing
Blank size and shapeDetermines how much material can feed into the bowl
Bowl depthGreater depth usually increases forming demand
Corner radiusTighter radii generally increase local strain
Blank-holder forceBalances wrinkling against excessive stretching
LubricationControls friction, surface damage and material flow
Tool clearanceAffects movement, force and wall condition
Punch and die alignmentAffects side-to-side thickness symmetry
Forming speedInfluences friction, heating and material response
Number of forming stagesDistributes deformation across operations
Tool wearCan change dimensions, friction and surface quality

These variables interact. Changing one can require adjustments to several others.

Rolling Direction and Earing

Rolled stainless steel may deform differently along and across the rolling direction.

This directional behavior is called anisotropy.

It can contribute to uneven rim height known as earing.

Earing is usually removed during trimming, but it can still affect:

  • Material use
  • Trimming allowance
  • Rim consistency
  • Local wall height
  • Thickness symmetry

Blank orientation should remain controlled during sample development and production.

Why Deeper Bowls and Tighter Corners Increase Difficulty

A deeper bowl needs either:

  • More material flow into the die
  • More local stretching
  • Multiple forming stages
  • A combination of these methods

Tighter radii force the material to change direction over a shorter distance.

Combining a deep bowl with tight corners and a broad flat bottom increases forming demand.

This does not automatically make the design impossible. It means the supplier must validate:

  • Tool geometry
  • Starting thickness
  • Material condition
  • Forming stages
  • Minimum finished thickness
  • Surface quality
  • Batch stability

Single-Stage and Multi-Stage Forming

Single-Stage Forming

A sink may be formed in one major drawing operation when the material, depth and geometry allow it.

Advantages can include:

  • Simpler production flow
  • Fewer tool changes
  • Lower handling time

The process must still control wrinkling, thinning and cracking.

Multi-Stage Forming

A deeper or more complex sink may be formed through several drawing or redrawing operations.

Potential benefits include:

  • Distributing deformation
  • Improving depth control
  • Reducing one-step forming severity
  • Managing complex bowl geometry

Selected severe forming routes may also use intermediate heat treatment to restore ductility. This is process-specific and is not required for every pressed sink.

Springback and Residual Stress

After the press load is removed, the formed sheet can recover slightly. This is called springback.

Cold forming also leaves residual stress inside the product.

These effects can influence:

  • Bowl dimensions
  • Rim flatness
  • Drain-seat flatness
  • Rocking on a countertop
  • Shape consistency
  • Distortion during trimming or hole punching

A sink can meet thickness requirements and still fail dimensional or flatness inspection.

Thickness control must therefore be combined with shape control.

Starting Thickness, Formed Thickness and Finished Thickness

These terms should be separated in quotations and inspection documents.

Starting Sheet Thickness

Thickness of the stainless steel sheet or blank before pressing.

Formed Thickness

Local thickness after the main bowl-forming operations.

Finished Thickness

Thickness after relevant finishing operations, such as:

  • Trimming
  • Rim forming
  • Drain forming
  • Brushing
  • Polishing
  • Secondary fabrication

If sound pads or undercoating have already been applied, they must not be included in the stainless steel thickness reading.

Measure before coating or use a method calibrated to isolate the metal substrate.

Why Gauge Is Not Enough

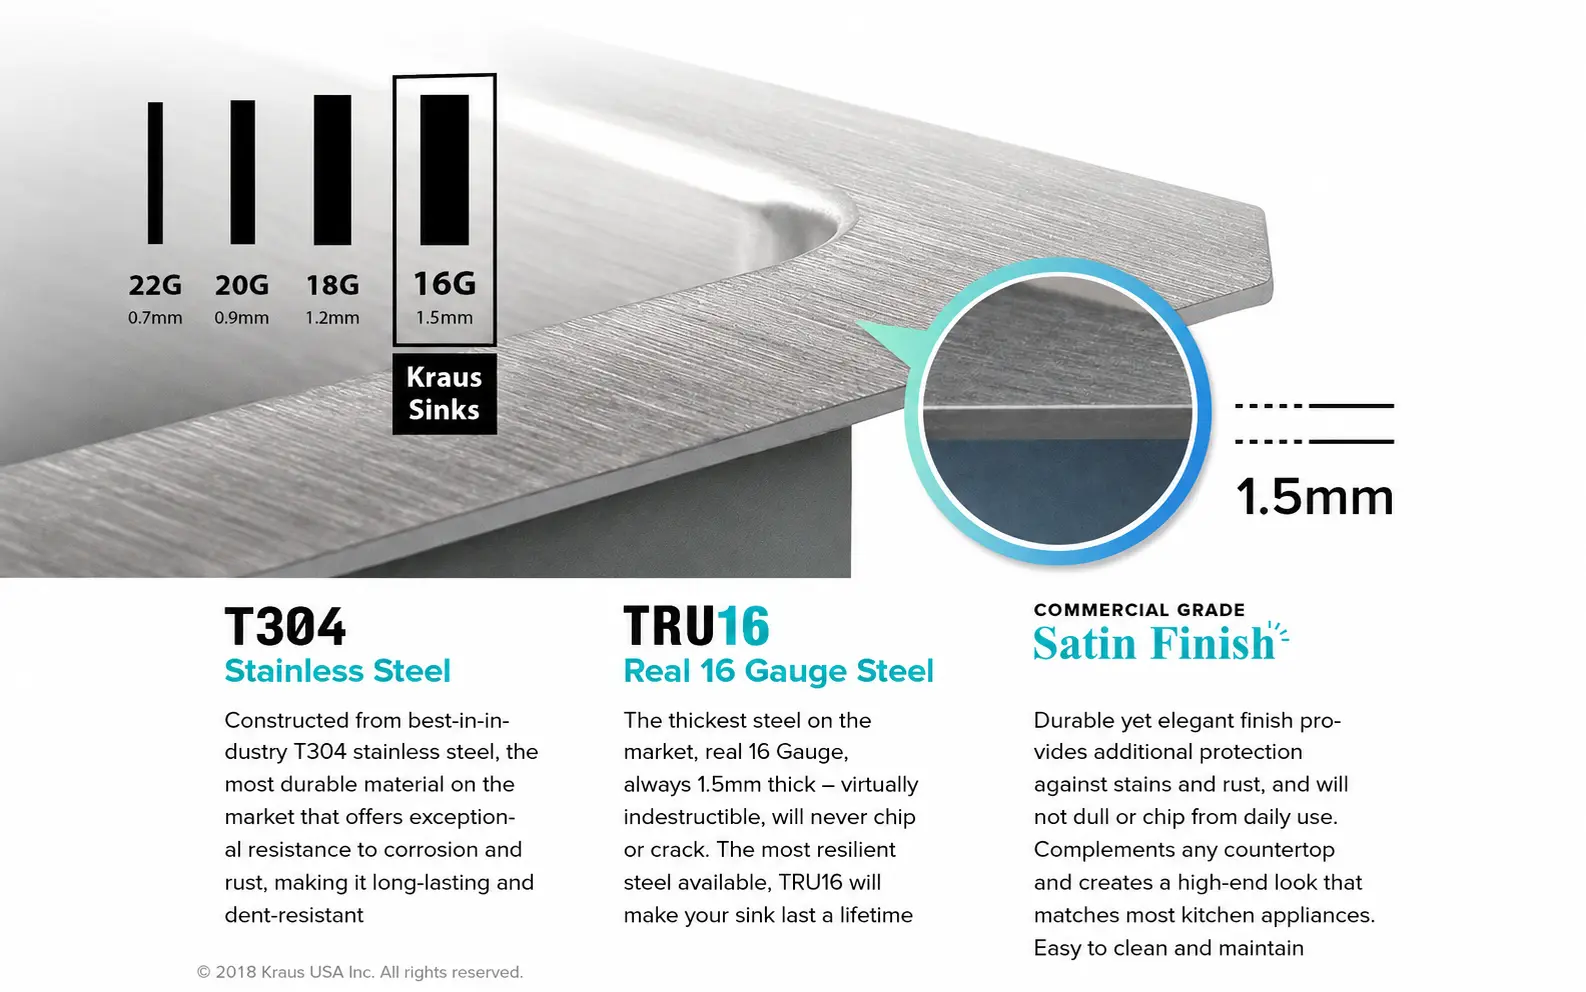
material details for pressed sink matrix

In common sink-industry language:

  • 16 gauge is often associated with approximately 1.5 mm.
  • 18 gauge is often associated with approximately 1.2 mm.

However, a gauge label may refer to:

  • Nominal coil thickness
  • Nominal blank thickness
  • A broad product category
  • An accessible rim measurement

It does not automatically guarantee a minimum bowl-corner thickness.

For international purchasing, millimeters are clearer than gauge alone.

A complete thickness specification should state:

  • Nominal incoming sheet thickness
  • Incoming tolerance
  • Minimum formed thickness
  • Maximum permitted thinning where required
  • Measurement points
  • Measurement method
  • Production stage at measurement

Control Absolute Thickness and Thinning Percentage

These are two different controls.

Absolute Minimum Thickness

This ensures that no inspected critical point falls below the required finished thickness.

Maximum Thinning Percentage

This shows how much thickness was lost relative to the actual incoming sheet.

A product should not be accepted using percentage thinning alone.

For example, a thin incoming sheet can show a modest percentage reduction while still producing an inadequate final thickness.

Likewise, a thicker incoming sheet can show a higher percentage reduction but remain above the required absolute minimum.

For stronger control, specify both.

How to Calculate Thinning

Use:

Thinning rate (%) = (Actual incoming thickness − Local formed thickness) ÷ Actual incoming thickness × 100

Use the measured incoming thickness from the same production batch.

Example

Incoming sheet measurement:

1.18 mm

Local bottom-radius measurement:

1.02 mm

Calculation:

(1.18 − 1.02) ÷ 1.18 × 100 = approximately 13.6%

This example demonstrates the calculation only. It is not a universal acceptance limit.

Why Nominal Thickness Should Not Be Used in the Calculation

Suppose a material is sold as nominal 1.2 mm, but the actual batch measures 1.16 mm.

Calculating reduction from 1.20 mm would exaggerate the forming loss.

The inspection report should therefore record:

  • Nominal thickness
  • Actual incoming thickness
  • Local formed thickness
  • Calculated thinning rate

Why Sink Weight Cannot Prove Minimum Thickness

Sink weight can identify major material or specification changes, but it cannot locate the thinnest area.

Total weight is affected by:

  • Overall sink size
  • Rim width
  • Bowl depth
  • Divider structure
  • Faucet deck
  • Drainboard
  • Sound pads
  • Undercoating
  • Accessories

Two sinks can weigh the same while having different corner thicknesses.

Use weight as a supporting batch-control measurement—not as proof of local thickness.

How to Measure a Pressed Sink

1. Measure the Incoming Sheet

Before forming, measure the sheet at multiple positions.

Record:

  • Material batch
  • Nominal thickness
  • Actual readings
  • Measuring instrument
  • Date
  • Operator

2. Establish a Fixed Thickness Map

Mark critical locations on the controlled drawing.

A practical map may include:

PointLocationInspection Purpose
P1Flat rimReference near starting thickness
P2Upper long wallLong-side material flow
P3Upper short wallDirectional comparison
P4Mid-wallGeneral wall distribution
P5Lower wallHigher tensile zone
P6Bottom radiusCommon critical-thinning zone
P7Rectangular cornerComplex strain zone
P8Bowl centerBottom stretching
P9Drain seatSecondary forming
P10Matching opposite sideTool alignment and symmetry

For a double-bowl sink, create a map for both bowls and the divider.

For a drainboard sink, include rib, channel and flat-panel locations.

3. Use an Appropriate Measurement Method

Possible methods include:

  • Ultrasonic thickness measurement
  • Ball micrometer at accessible points
  • Direct measurement of a cut section
  • Metallographic cross-section
  • Model-specific inspection fixture

4. Calibrate the Equipment

Measurement error can result from:

  • Tight curvature
  • Probe size
  • Rough surfaces
  • Coupling condition
  • Decorative coating
  • Undercoating
  • Instrument setup

Calibration should use the relevant stainless steel material and expected thickness range.

Non-Destructive vs Destructive Inspection

Non-Destructive Inspection

Ultrasonic measurement can check many finished-product locations without cutting the sink.

It is useful for:

  • Batch inspection
  • Sample comparison
  • Repeat-order monitoring

However, small radii and rough surfaces can reduce accuracy.

Destructive Inspection

A development sample can be cut through critical zones.

This allows direct examination of:

  • Bottom radii
  • Corner transitions
  • Divider base
  • Drain area
  • Wall profile

Destructive validation is particularly useful for:

  • New molds
  • Deep bowls
  • Tight-radius designs
  • One-piece double bowls
  • Major material changes

Simulation can predict likely thinning zones, but it should be verified against a physical sample.

Pressed Sink Thickness Specification Template

The following structure can be included in an RFQ, purchase order or inspection agreement.

Material

  • Stainless steel grade: ______
  • Material condition: ______
  • Nominal incoming thickness: ______ mm
  • Permitted incoming tolerance: ______
  • Material batch identification required: Yes / No

Formed Thickness

  • Minimum finished metal thickness: ______ mm
  • Maximum permitted thinning: ______%
  • Critical zones included: ______
  • Rim-only measurement accepted: No
  • Sound pad or undercoating included in reading: No

Measurement

  • Measurement method: ______
  • Instrument requirement: ______
  • Measurement-point drawing: Revision ______
  • Number of points per sink: ______
  • Sampling plan: ______
  • Inspection stage: Formed / Finished before coating / Final

Dimensional and Workmanship Requirements

  • Bowl depth: ______
  • Corner radius: ______
  • Rim flatness requirement: ______
  • Drain-seat requirement: ______
  • Cracks permitted: No
  • Unacceptable wrinkles permitted: No
  • Sharp edges permitted: No
  • Surface acceptance standard: ______

Documentation

  • Incoming thickness record
  • Formed thickness report
  • Sample photographs
  • Drawing revision
  • Batch number
  • Inspection date
  • Inspector identification

The actual values should be agreed for the individual product rather than copied from another sink model.

Pressed Sink Sample Approval Process

Step 1: Confirm Incoming Material

Verify grade, condition and actual thickness.

Step 2: Run Trial Forming

Use the intended mold, lubricant, blank and production route.

Step 3: Inspect Dimensions

Check:

  • Overall size
  • Bowl depth
  • Wall shape
  • Corner radius
  • Rim flatness
  • Drain position

Step 4: Create the Thickness Map

Record all critical areas.

Step 5: Inspect Surface and Forming Defects

Check for:

  • Cracking
  • Wrinkling
  • Scoring
  • Stretch lines
  • Orange-peel appearance
  • Uneven corners
  • Drain distortion

Step 6: Perform Destructive Validation Where Required

Cut a development sample through the suspected critical zones.

Step 7: Approve a Golden Sample

Retain:

  • Physical sample
  • Drawing
  • Thickness report
  • Material record
  • Finish reference
  • Inspection photographs

Step 8: Establish Repeat-Order Controls

Define:

  • Material requirements
  • Mold identification
  • Machine setup
  • Measurement points
  • Sampling frequency
  • Reporting method

Forming Defects and What They Suggest

DefectPossible Process Cause
Bottom-corner crackExcessive local strain or insufficient material flow
Flange wrinkleInsufficient restraint or unstable material flow
Uneven wall heightMaterial anisotropy, blank orientation or tool issue
One side thinner than the otherMisalignment, friction difference or material variation
Stretch linesLocalized deformation or surface condition
Tool scoringPoor lubrication, contamination or tool wear
Rim distortionResidual stress, trimming or springback
Drain-seat distortionSecondary forming or punching problem
Orange-peel surfaceMaterial grain and severe surface strain
Bowl bottom flexGeometry, local thickness or support interaction

A visible defect does not always identify one single cause. Process records and measurements should be reviewed together.

Does Local Thinning Affect Sink Performance?

Excessive local thinning can reduce:

  • Dent resistance
  • Local stiffness
  • Margin against cracking
  • Resistance to later deformation
  • Repeat-order consistency

But sink performance is not controlled by thickness alone.

Other factors include:

  • Formed geometry
  • Corner design
  • Work hardening
  • Rim structure
  • Installation support
  • Sound pads
  • Undercoating
  • Cabinet connection
  • Drain design

A slightly thicker sink with poor geometry can perform worse than a well-designed sink with controlled thickness distribution.

Does a Thicker Sink Always Sound Quieter?

No.

Thickness can influence vibration, but sink sound also depends on:

  • Bowl size and shape
  • Flat-panel area
  • Sound-deadening pads
  • Undercoating
  • Faucet flow
  • Installation method
  • Countertop connection
  • Items placed inside the bowl

Do not use sound alone to estimate stainless steel thickness.

Pressed Sink vs Handmade Sink Thickness

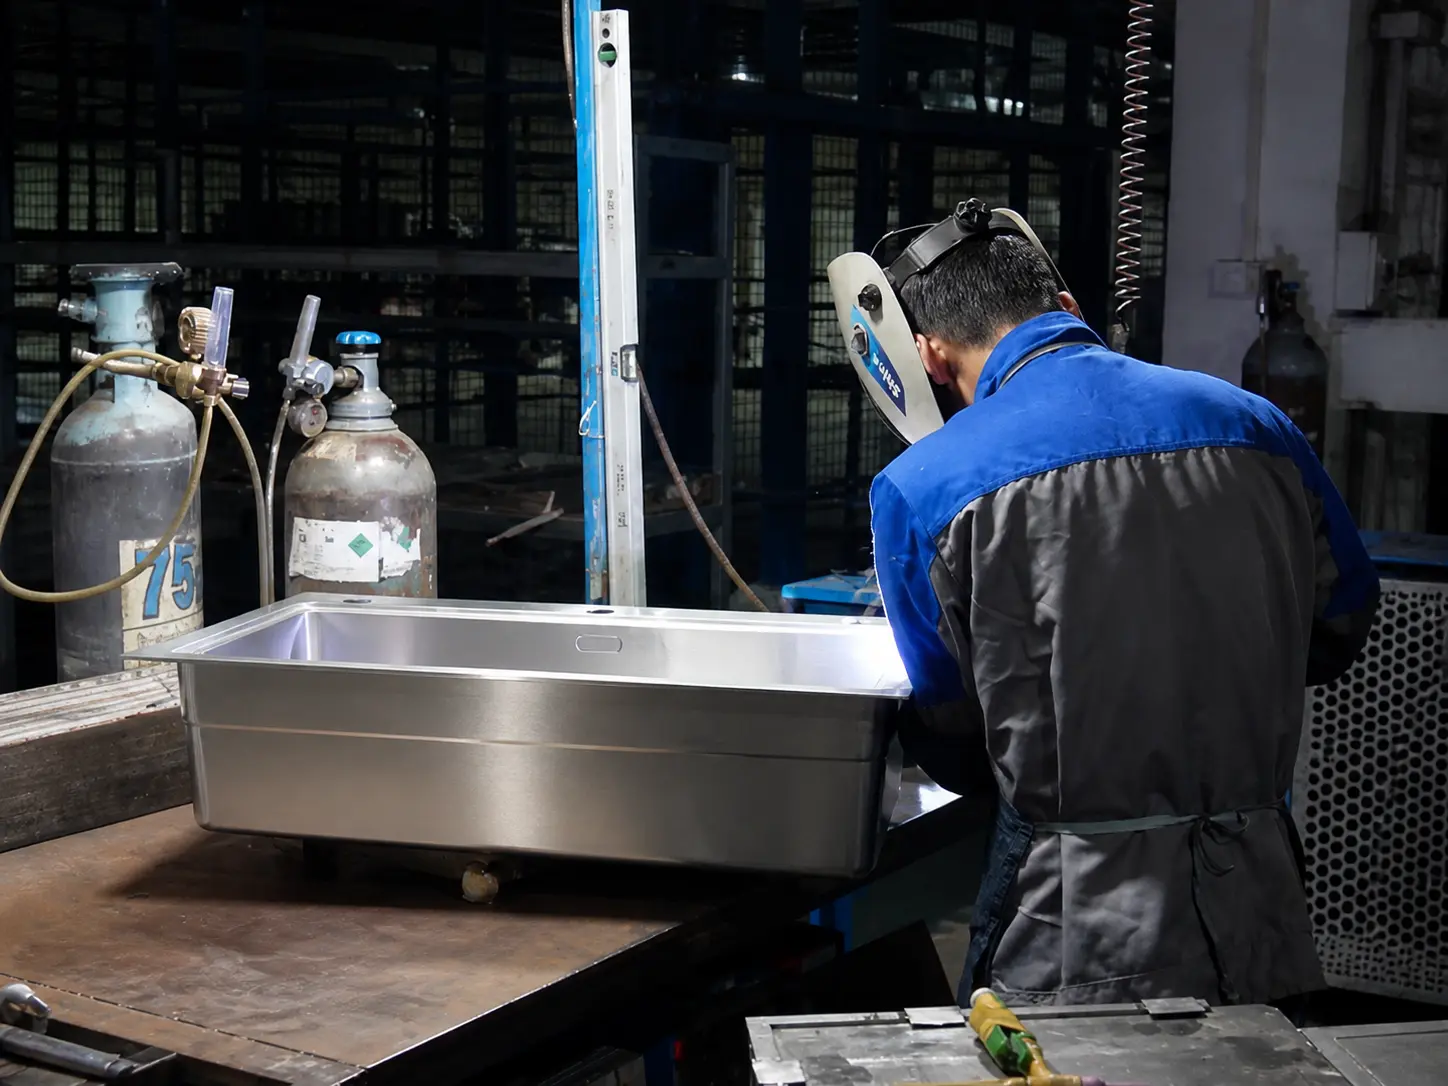
handmade sink vs pressed sink matrix

Pressed Sink

A pressed sink is formed from a blank through molds.

Its thickness varies because of:

  • Drawing
  • Stretching
  • Bending
  • Corner deformation
  • Drain forming

Advantages can include:

  • Smooth continuous bowl
  • No welded bowl seams
  • Repeatable molded geometry
  • Efficient high-volume production

Handmade Sink

A handmade sink is cut, bent, welded, ground and finished.

Large flat panels may remain closer to the incoming sheet thickness because the complete bowl is not deeply drawn from a single blank.

Different risks include:

  • Weld penetration
  • Heat distortion
  • Corner grinding
  • Excessive polishing
  • Rim flatness
  • Ledge accuracy

Neither process is automatically better.

Pressed-sink inspection should emphasize formed thickness and mold consistency. Handmade-sink inspection should emphasize sheet thickness, welding, grinding and dimensional assembly.

Read the Matrix handmade vs pressed sink guide for a complete process comparison.

Common Buyer Misunderstandings

“The Rim Measures 1.2 mm, So the Bowl Is 1.2 mm”

The rim reading does not prove the thickness of formed walls or corners.

“Every Part of a Deep-Drawn Sink Gets Thinner”

No. Some areas remain close to the original thickness, and compressed flange zones may thicken.

“The Center Bottom Must Be the Thinnest”

Not necessarily. The critical zone may be a bottom radius, lower wall, corner or divider transition.

“A Harder Corner Must Be Stronger in Every Way”

Work hardening increases hardness and resistance to further deformation, but it does not replace lost thickness or eliminate cracking risk.

“A Magnetic Corner Means the Sink Is Not 304”

Cold-worked 304 can show magnetic response.

“A Heavy Sink Must Have Thick Corners”

Weight cannot show local thickness distribution.

“A Low Thinning Percentage Guarantees Quality”

Not if the incoming sheet was already below the required thickness.

“A Deep Bowl Only Needs More Press Force”

Depth also affects material flow, tooling, lubrication, blank size and forming stages.

“Pressed Sinks Are Automatically Lower Quality”

A properly controlled pressed sink can provide consistent dimensions and reliable volume production.

B2B Pressed Sink QC Checklist

Incoming Material

  • Material grade confirmed
  • Material condition confirmed
  • Batch identified
  • Incoming thickness measured
  • Thickness tolerance reviewed
  • Blank orientation controlled where required

Forming Process

  • Correct mold used
  • Blank size confirmed
  • Lubrication controlled
  • Press setup recorded
  • Tool alignment checked
  • Mold wear reviewed

Finished Dimensions

  • Overall size
  • Bowl opening
  • Bowl depth
  • Corner radius
  • Rim flatness
  • Drain position
  • Divider geometry where applicable

Thickness

  • Fixed measurement map used
  • Rim not used as the only measurement
  • Absolute minimum thickness checked
  • Thinning percentage calculated
  • Opposite sides compared
  • Coating excluded from metal reading

Surface and Workmanship

  • No cracks
  • No unacceptable wrinkles
  • No sharp edges
  • No severe tool scoring
  • No unacceptable stretch marks
  • Drain seat flat
  • Surface finish consistent

Packaging

  • Rim protected
  • Bowl surface protected
  • Accessories separated
  • Sink model correctly labeled
  • Left-right versions correctly identified
  • Inspection batch traceable

How Matrix Supports Pressed Sink Programs

Matrix develops and supplies pressed and drawn kitchen sinks for importers, distributors, private-label brands and project buyers.

Depending on the program, Matrix can review:

  • Stainless steel material
  • Incoming sheet thickness
  • Formed thickness
  • Bowl depth
  • Molded corner radius
  • Single- or double-bowl structure
  • Drainboard design
  • Rim flatness
  • Drain position
  • Surface finish
  • Sound pads and undercoating
  • Accessory fit
  • Batch inspection
  • Packaging and SKU control

Related Matrix resources include:

For an OEM, wholesale or project program, send the target dimensions, bowl depth, initial thickness, minimum formed-thickness requirement and order plan to contact Matrix.

Final Recommendation

Do not evaluate a pressed sink using only one gauge number or a rim measurement.

A professional specification should control:

  1. Stainless steel grade and condition
  2. Actual incoming sheet thickness
  3. Incoming thickness tolerance
  4. Bowl depth and corner geometry
  5. Minimum absolute formed thickness
  6. Maximum thinning percentage where required
  7. Critical measurement locations
  8. Measurement method
  9. Tool and mold consistency
  10. Rim flatness and drain geometry
  11. Surface and forming defects
  12. Repeat-order inspection

The strongest purchasing question is not:

Is this an 18-gauge sink?

It is:

What is the starting sheet thickness, where is the finished sink thinnest, what minimum is guaranteed and how is it measured?

Frequently Asked Questions

Does pressing make a stainless steel sink thinner?

Some areas become thinner due to stretching. Other areas may remain close to the starting thickness or thicken locally.

Where is a pressed sink most likely to become thin?

Bottom radii, lower walls, rectangular corners, divider transitions and secondary drain-forming areas are common critical zones.

Is the rim thickness the same as the bowl thickness?

Not necessarily. The rim may experience much less deformation than the bowl.

Does 18 gauge mean the finished sink is 1.2 mm everywhere?

No. It may refer to nominal incoming sheet thickness. The finished sink should be measured at defined locations.

Can cold forming make 304 stainless steel harder?

Yes. 304 stainless steel work-hardens in highly deformed areas.

Can a thinner area also be harder?

Yes. Stretching can reduce thickness while cold work increases hardness.

Can pressed 304 stainless steel become magnetic?

Yes. Heavily cold-worked areas can develop some magnetic response.

Is the center bottom always the thinnest point?

No. A bottom radius, lower wall, rectangular corner or divider transition may be thinner.

Can a flange become thicker during forming?

Yes. Circumferential compression in the flange can cause local thickening and wrinkling.

Does sink weight prove thickness?

No. Weight cannot identify local minimum thickness.

Should buyers control thickness or thinning percentage?

Both. Absolute minimum thickness and percentage reduction answer different quality questions.

How is thinning percentage calculated?

Subtract local formed thickness from actual incoming thickness, divide by actual incoming thickness and multiply by 100.

Can undercoating be included in a thickness reading?

No. The specification should measure the stainless steel substrate, not sound pads or undercoating.

Does a deeper sink always become thinner?

Not automatically, but a deeper draw increases forming demand and requires appropriate material flow, tooling and process control.

Are pressed sinks lower quality than handmade sinks?

No. Pressed and handmade sinks use different manufacturing routes and require different quality-control methods.

What should B2B buyers request from a supplier?

Request the incoming material specification, minimum formed thickness, measurement map, measurement method, sample report and repeat-order inspection plan.

Need a Practical Review Before You Source?

Send your product requirement or sourcing question. Matrix can help you compare options and prepare a reliable OEM program.

Contact Matrix Team
Checklist

Supplier Evaluation Checklist

  • Verify actual material grade (Ask for 304 stainless steel test reports).
  • Check the manufacturing process (Drawn vs. Handmade) based on your target market price point.
  • Confirm packaging standards to ensure safe transit for bulk or drop-ship orders.
  • Ask for sample approval before committing to a full container load.

Frequently Asked Questions

What is the minimum order quantity (MOQ) for custom OEM sinks?
Matrix offers flexible MOQ policies to support our B2B partners. While standard models have lower thresholds, custom OEM designs typically require a minimum volume to justify tooling and setup costs. Contact our team with your specific design for an accurate assessment.
How do you ensure the quality of the PVD coating?
Our PVD (Physical Vapor Deposition) process is strictly monitored. We conduct rigorous salt spray tests, adhesion tests, and wear-resistance evaluations to ensure the finish remains vibrant and durable under heavy daily use.

Start Your OEM Program Today

Send Matrix your product requirements and target market. Our engineering team will review your specs and provide a comprehensive manufacturing proposal.

tenly@matrixsink.com
+18520999956