How deep drawing redistributes stainless steel thickness, where local thinning is most likely, and what buyers should measure before approving a pressed sink.
Quick Answer
Yes. Pressing can make some areas of a stainless steel sink thinner, but the thickness does not decrease uniformly across the entire bowl.
Local thinning is more likely around:
- lower sidewalls
- bottom radii
- rectangular corners
- deep-draw transitions
- pressed divider transitions
- secondary drain-forming areas
Other areas, especially the flange, may remain close to the incoming sheet thickness or even thicken locally because the material is being compressed.
For B2B buyers, this means:
Starting sheet thickness is not the same as minimum finished thickness.
A proper pressed-sink specification should define:
- actual incoming sheet thickness
- minimum finished thickness where required
- critical measurement locations
- thinning percentage if it is being controlled
- measurement method
- repeat-order inspection reference
A rim reading — or the total sink weight — cannot prove the minimum thickness inside the formed bowl.
7 Pressed Sink Thickness Facts Buyers Should Know
- Incoming thickness and finished thickness are different measurements.
- One rim measurement does not represent the whole bowl.
- Some formed areas become thinner while the flange may thicken locally.
- Deeper bowls and tighter radii usually increase forming difficulty.
- A heavier sink does not prove a higher minimum local thickness.
- Both absolute thickness and thinning percentage can matter.
- An approved sample does not guarantee the same thickness distribution on every repeat order.
Why Does Pressed Sink Thickness Change During Forming?
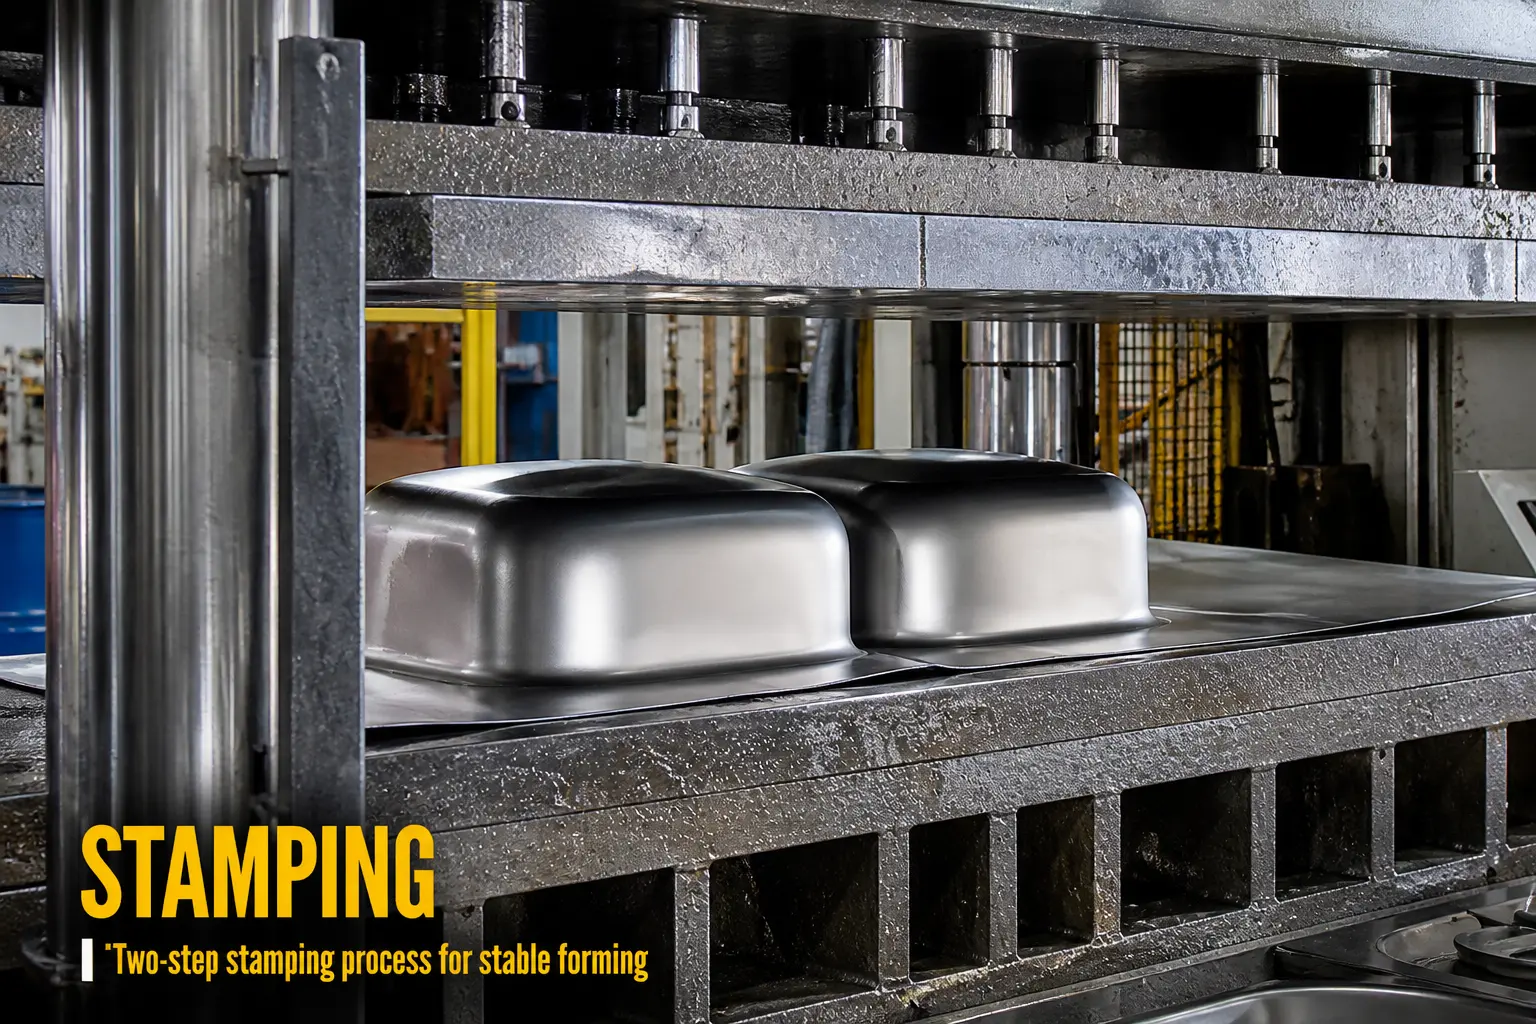
A pressed sink starts as a flat stainless steel sheet.
During production, the material is:
- drawn into the bowl
- stretched over the forming tool
- bent and unbent around radii
- restrained by the blank holder
- compressed around parts of the flange
- sometimes formed again around the rim or drain area
Where enough material can flow into the bowl, thickness loss may remain limited.
Where the sheet is restrained and must expand locally, thinning increases.
A simple way to think about it is:
More material flow generally reduces the need for local stretching. More local stretching generally increases thinning.
The actual result depends on the sink design and forming process.
Deep Drawing and Stretching Are Not the Same
These terms are often used as if they describe exactly the same thing.
They do not.
Deep Drawing
During deep drawing, stainless steel flows inward from the flange to create the bowl walls.
Material flow is the main mechanism.
Stretching
During stretching, the sheet surface expands while being more strongly restrained.
Part of that expansion is achieved through a reduction in local thickness.
What Happens in a Real Kitchen Sink?
A pressed sink normally combines:
- drawing
- stretching
- bending
- friction
- compression
- secondary forming
This is why the statement:
“The sink starts at 1.2 mm, so the finished sink is 1.2 mm everywhere.”
is usually too simplistic.
For a broader view of the manufacturing route, see Stainless Steel Sink Manufacturing.
Where Does Thickness Change in a Pressed Sink?
Different zones experience different deformation.
| Sink Zone | Main Forming Condition | Typical Thickness Risk |
|---|---|---|
| Outer flange | Compression / material flow | Near incoming thickness or local thickening |
| Die-entry radius | Bending + tension | Local thinning possible |
| Upper sidewall | Material flow | Limited to moderate change |
| Mid-wall | Drawing + tensile strain | Moderate thinning possible |
| Lower sidewall | Higher tensile demand | Higher thinning risk |
| Bottom radius | Stretching + bending | Often a critical thin zone |
| Bowl bottom | Tool contact + stretching | Design-dependent |
| Drain area | Punching / secondary forming | Local change possible |
| Pressed divider | Complex multi-directional flow | Critical on some double bowls |
This table describes common forming behavior.
It does not replace a model-specific thickness measurement map.
Why Measuring Only the Rim Can Be Misleading
The rim is easy to reach with a caliper or micrometer.
It is also often one of the least stretched areas.
For example:
Rim measurement: 1.20 mm
does not prove:
Minimum bowl thickness: 1.20 mm
The reading only proves the thickness at that rim location.
It tells you nothing directly about:
- lower sidewalls
- bottom corners
- rectangular corner transitions
- drain-seat area
- pressed divider
This is one of the most important differences between:
incoming material specification
and:
finished-product thickness specification.
Where Is a Pressed Sink Usually Thinnest?
There is no universal point that is always the thinnest.
The location depends on:
- bowl depth
- bowl shape
- corner radius
- blank size
- material condition
- tool geometry
- forming stages
- lubrication
- blank-holder pressure
But several areas deserve particular attention.
Bottom Radius
The wall-to-bottom transition can experience both bending and stretching.
Tighter radii generally increase forming severity.
Lower Sidewall
Deep bowls can create greater tensile demand in the lower wall, particularly when material flow from the flange is restricted.
Rectangular Corners
Straight walls and corners do not deform in the same way.
Rectangular corners often experience more complex strain.
Pressed Divider
In a one-piece double bowl, the central divider creates another material-flow path.
Critical locations can include:
- divider base
- divider ends
- bowl-to-divider transitions
Drain-Seat Area
Secondary punching or forming around the drain can also change local geometry and thickness.
Why Deeper Bowls and Tighter Corners Need More Attention
A deeper bowl requires some combination of:
- greater material flow
- greater local stretching
- additional forming stages
Tighter radii force the sheet to change direction across a shorter distance.
So a design combining:
deep bowl + tight radius + rectangular geometry
usually creates more demanding forming conditions than a shallower, more rounded bowl.
That does not mean the design is poor.
It means the manufacturer needs to control:
- starting material
- forming sequence
- tool geometry
- minimum finished thickness
- surface quality
- repeatability
Matrix separates these mold-dependent design considerations on its Pressed / Drawn Kitchen Sinks page.
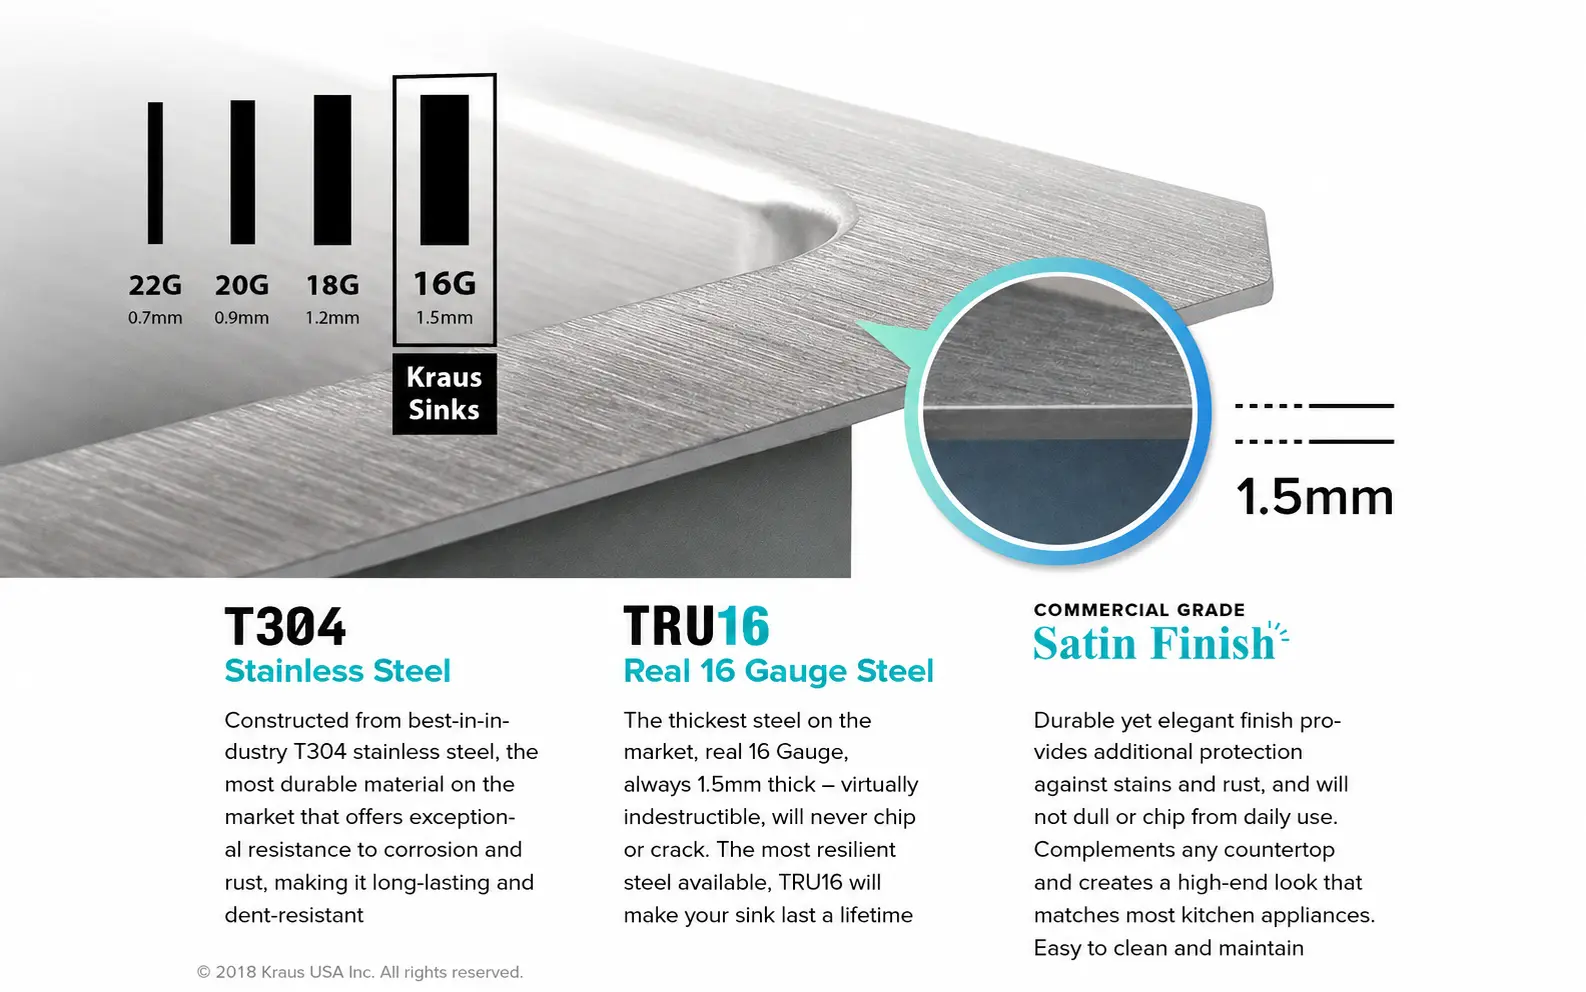
Why 16 Gauge or 18 Gauge Is Not Enough
Gauge is useful as a commercial reference.
It is not a complete pressed-sink thickness specification.
A quotation saying:
18 gauge stainless steel
may refer to:
- nominal sheet thickness
- incoming blank thickness
- a product category
- an accessible rim measurement
It does not automatically define the minimum thickness after forming.
For international RFQs, it is better to specify the actual thickness in millimeters and define what that number refers to.
For more detail, see 16 Gauge vs 18 Gauge Sink.
Incoming Thickness vs Finished Thickness
These two measurements answer different questions.
Incoming Thickness
Answers:
What material entered production?
Finished Thickness
Answers:
What thickness remains at this location after forming?
For thickness-sensitive projects, a buyer may need both.
Example:
SUS304
Incoming sheet thickness: 1.20 mm nominal
Actual incoming batch thickness: recorded during IQC
Minimum finished thickness: defined at agreed critical locations
This is much clearer than:
SUS304, 18 gauge.
How to Calculate Thinning Percentage
If thinning percentage is being monitored:
Thinning (%) = (Actual incoming thickness − Local finished thickness) ÷ Actual incoming thickness × 100
Example:
Actual incoming sheet:
1.18 mm
Finished bottom-radius measurement:
1.02 mm
Thinning:
(1.18 − 1.02) ÷ 1.18 × 100 ≈ 13.6%
This is an illustrative calculation only, not a universal acceptance limit.
The acceptance requirement should be agreed for the specific sink design and project.
Why Actual Incoming Thickness Matters
Do not calculate thinning from nominal thickness if the actual sheet has already been measured.
For example:
Nominal:
1.20 mm
Actual batch:
1.16 mm
Finished location:
1.02 mm
Using 1.20 mm as the starting value would make the forming loss appear larger than it actually was.
A useful inspection record should therefore separate:
- nominal thickness
- actual incoming thickness
- finished local thickness
- calculated thinning percentage
Why Sink Weight Cannot Prove Minimum Thickness
Sink weight is useful.
But it answers a different question.
Total weight is influenced by:
- overall dimensions
- bowl depth
- rim width
- divider structure
- faucet deck
- drainboard
- sound pads
- undercoating
Two sinks can have similar total weight while having different local wall or corner thickness.
Therefore:
Use weight to detect major batch or specification changes — not to prove minimum local thickness.
This is particularly important when comparing two suppliers that both claim the same gauge.
How Buyers Should Measure a Pressed Sink
A stronger inspection method uses a fixed measurement map.
Step 1 — Measure Incoming Material
Record:
- stainless steel grade
- material batch
- nominal thickness
- actual thickness readings
- measurement method
Step 2 — Define Fixed Finished-Sink Measurement Points
A practical map may include:
| Point | Location | Purpose |
|---|---|---|
| P1 | Flat rim | Reference near incoming thickness |
| P2 | Upper long wall | Material-flow check |
| P3 | Upper short wall | Directional comparison |
| P4 | Mid-wall | General distribution |
| P5 | Lower wall | Higher tensile zone |
| P6 | Bottom radius | Critical thinning check |
| P7 | Rectangular corner | Complex strain zone |
| P8 | Bowl center | Bottom condition |
| P9 | Drain seat | Secondary forming |
| P10 | Opposite matching side | Symmetry / tool alignment |
For double bowls, both bowls and the divider may need to be included.
For drainboard models, the drainboard should also be part of the inspection plan.
Step 3 — Use the Same Map for Repeat Orders
Changing measurement locations between:
- sample
- first production
- repeat order
makes the data difficult to compare.
The same controlled measurement map should be reused whenever thickness consistency is important.
What Measurement Method Should Be Used?
Depending on access and project requirements, methods can include:
- ultrasonic thickness measurement
- ball micrometer at accessible locations
- direct measurement of a cut section
- metallographic cross-section for detailed investigation
The measurement method should be agreed before using the result as an acceptance criterion.
Matrix’s Quality Control & Inspection page shows how dimensions, material, finish, accessories and packing can be linked to approved production references.
Does Cold Forming Change SUS304?
Yes.
SUS304 work-hardens during cold deformation.
Highly formed areas can become:
- harder
- less ductile
- more resistant to further deformation
A location can therefore be:
thinner because it was stretched
and at the same time:
harder because it was cold-worked.
Thickness and hardness are different properties.
Why Can Pressed SUS304 Become Slightly Magnetic?
Cold deformation can transform part of the austenitic structure into strain-induced martensite.
This can create magnetic response around heavily worked areas such as:
- bowl radii
- rectangular corners
- divider transitions
- drain-forming zones
Therefore:
A magnetic response at a heavily formed corner does not automatically prove that the sink is SUS201 instead of SUS304.
A household magnet should not be used as the sole material-grade test.
Pressed vs Handmade Sink Thickness Control
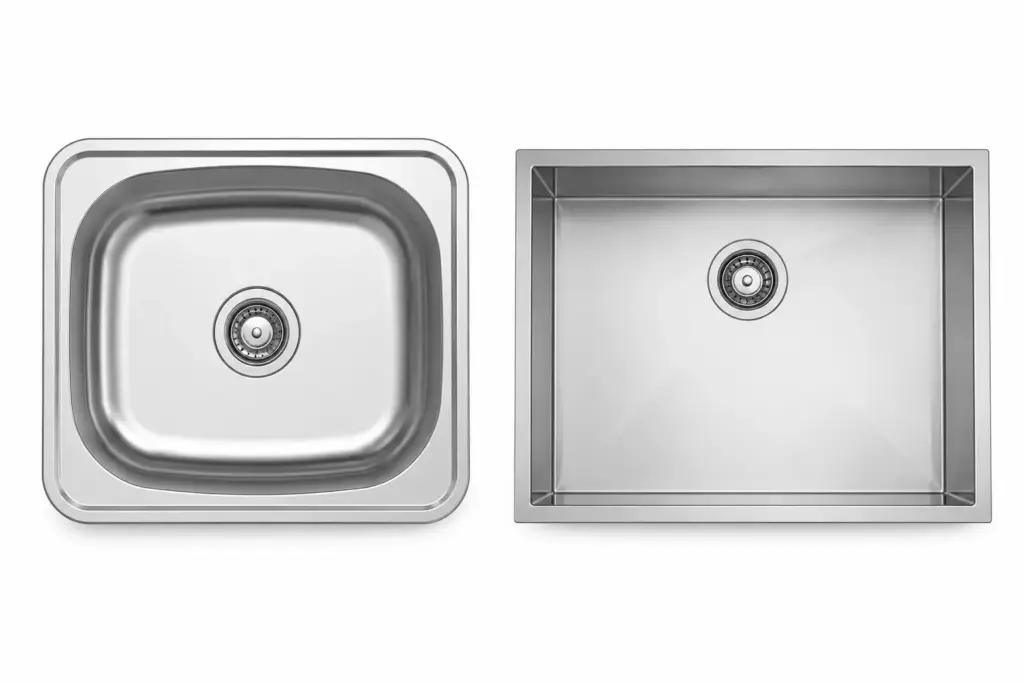
Pressed and handmade sinks should not be evaluated in exactly the same way.
Pressed Sink
The buyer should pay more attention to:
- incoming sheet thickness
- forming-related thinning
- model-specific measurement points
- mold and forming consistency
Handmade Sink
The buyer should pay more attention to:
- specified sheet thickness for each component
- bowl vs rim / plate structure
- welding
- fabrication consistency
Neither manufacturing route is automatically better.
They simply require different controls.
For a production-route comparison, see Handmade vs Pressed Sink.
What Should Buyers Put in the RFQ?
If thickness is commercially important, do not send only:
SUS304 / 18 gauge
A clearer RFQ can define:
Material: SUS304
Production: Pressed / Drawn
Incoming Thickness: 1.2 mm nominal
Finished Thickness: Minimum requirement to be confirmed at agreed critical areas
Inspection: Fixed measurement map required for sample approval
Repeat Orders: Same measurement locations to be used for batch comparison
The exact minimum finished thickness should follow the product geometry and agreed specification rather than a generic internet value.
Use the Kitchen Sink RFQ Checklist to define the rest of the sink specification before quotation.
Common Buyer Mistakes
“The rim measures 1.2 mm, so the whole sink is 1.2 mm.”
No. It only proves the thickness at that rim location.
“The finished sink weighs enough, so the thickness must be correct.”
No. Weight cannot identify local thinning.
“18 gauge means the finished bowl is the same thickness everywhere.”
No. Forming redistributes thickness.
“A harder corner means it must also be thicker.”
No. A cold-worked area can become harder while becoming thinner.
“A magnetic corner means the material is not SUS304.”
Not necessarily. Cold-worked SUS304 can develop magnetic response.
“One approved sample proves future orders will be the same.”
No. Repeat orders still need controlled material, tooling and inspection references.
Buyer Takeaway
Do not approve a pressed sink using only:
gauge + rim thickness + total weight.
A stronger specification connects:
Incoming Material → Forming → Finished Thickness → Measurement Map → Repeat-Order Inspection
The better purchasing question is not:
“Is this an 18-gauge sink?”
It is:
“What is the actual incoming thickness, where is the finished sink thinnest, what minimum is required, and how will it be measured?”
Frequently Asked Questions
Does pressing make a stainless steel sink thinner?
Some areas can become thinner because of local stretching. Other areas may remain close to the incoming thickness or thicken locally.
Where is a pressed sink most likely to become thinner?
Bottom radii, lower sidewalls, rectangular corners, divider transitions and some secondary formed areas are common locations to check. The actual minimum should be confirmed on the finished model.
Does 18 gauge mean the finished sink has the same thickness everywhere?
No. Gauge normally describes a nominal material thickness. Finished thickness can vary after forming.
Is rim thickness the same as bowl-wall thickness?
Not necessarily. The rim normally experiences less deformation than deeper bowl areas.
Can sink weight prove stainless steel thickness?
No. Weight can support batch consistency checks but cannot identify minimum thickness at a particular location.
Should buyers control minimum thickness or thinning percentage?
For thickness-sensitive projects, both can be useful. Minimum finished thickness controls the actual remaining material, while thinning percentage shows how much was lost during forming.
Does a deeper pressed sink always become thinner?
Not automatically. A deeper bowl increases forming demand, but the final result also depends on tool geometry, material flow, forming stages and process control.
Are pressed sinks lower quality than handmade sinks?
No. They use different manufacturing processes and should be inspected using different control methods.
Reviewing a Pressed Sink Specification?
If you are developing or comparing a pressed sink, send the target dimensions, bowl depth, material grade and thickness requirement.
Matrix can review whether the project should define incoming thickness only or also include a minimum finished thickness and model-specific measurement map.