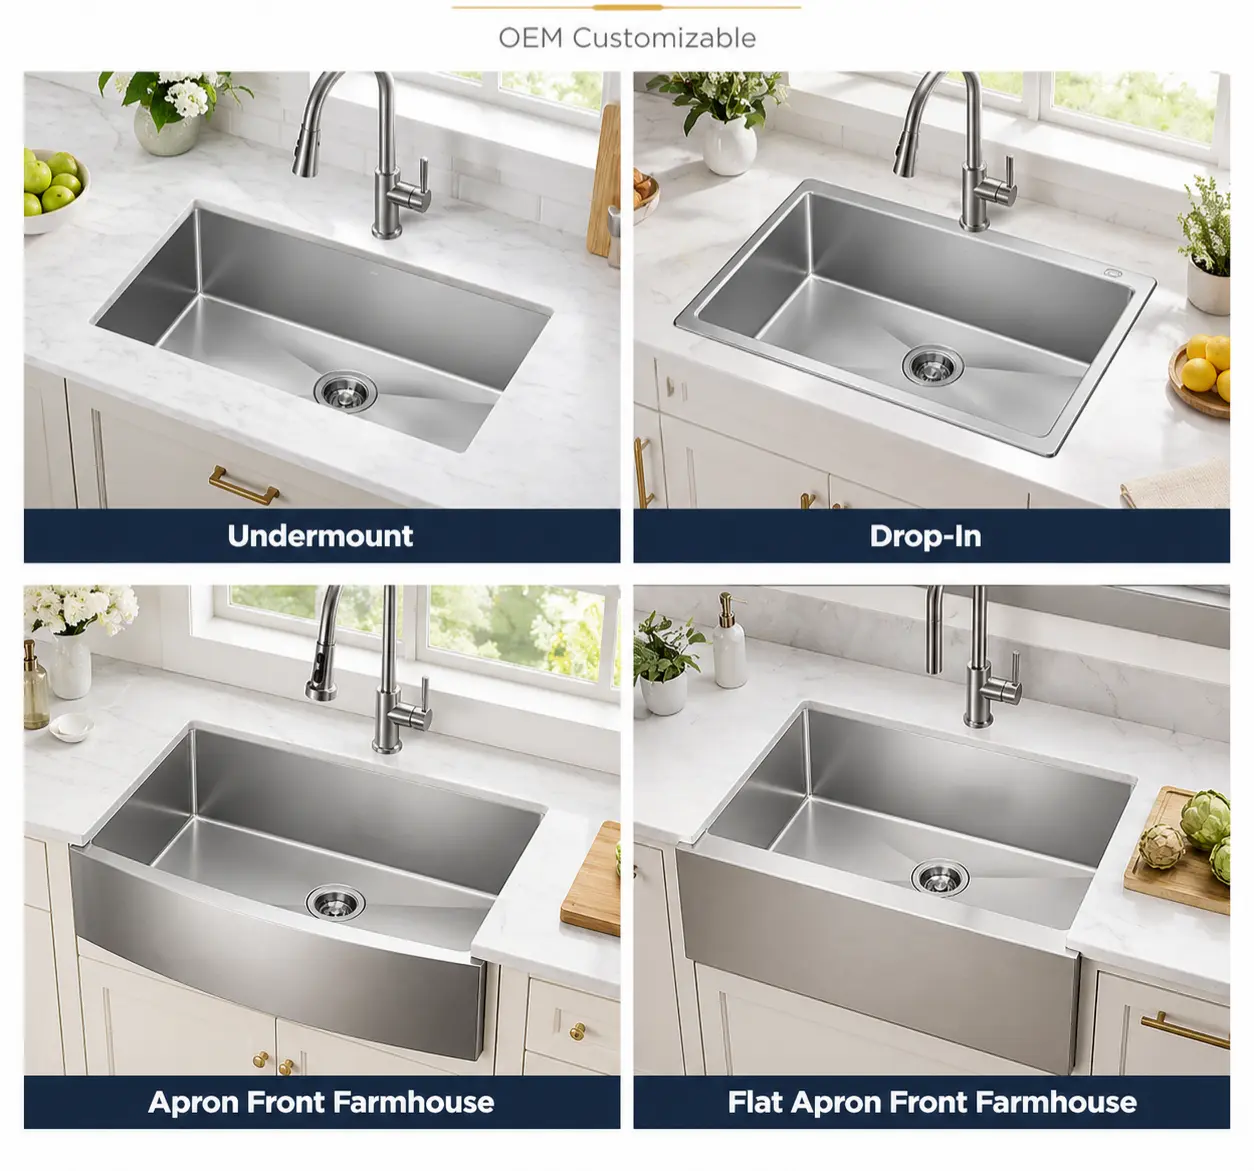
There is no single standard kitchen sink size that fits every kitchen.
Most main kitchen sinks are approximately 24 to 36 inches wide, 18 to 22 inches from front to back, and 8 to 10 inches deep. Among them, 30-inch and 33-inch sinks are common choices for family kitchens.

But the sink size on the product title does not tell you whether it will fit your cabinet.
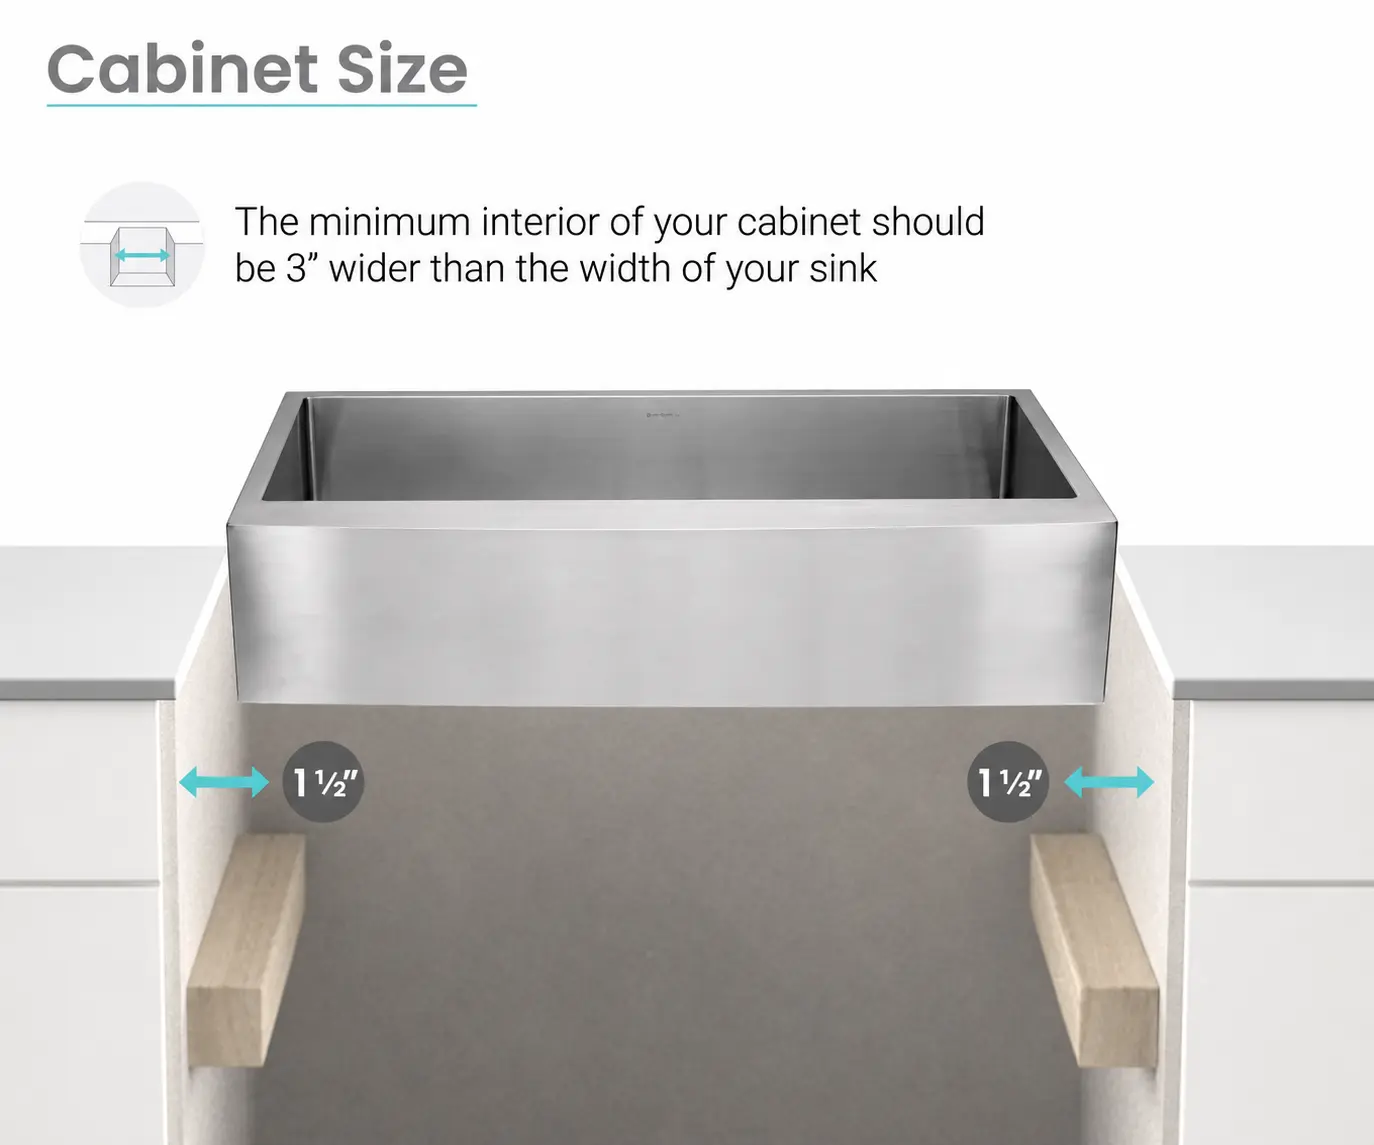
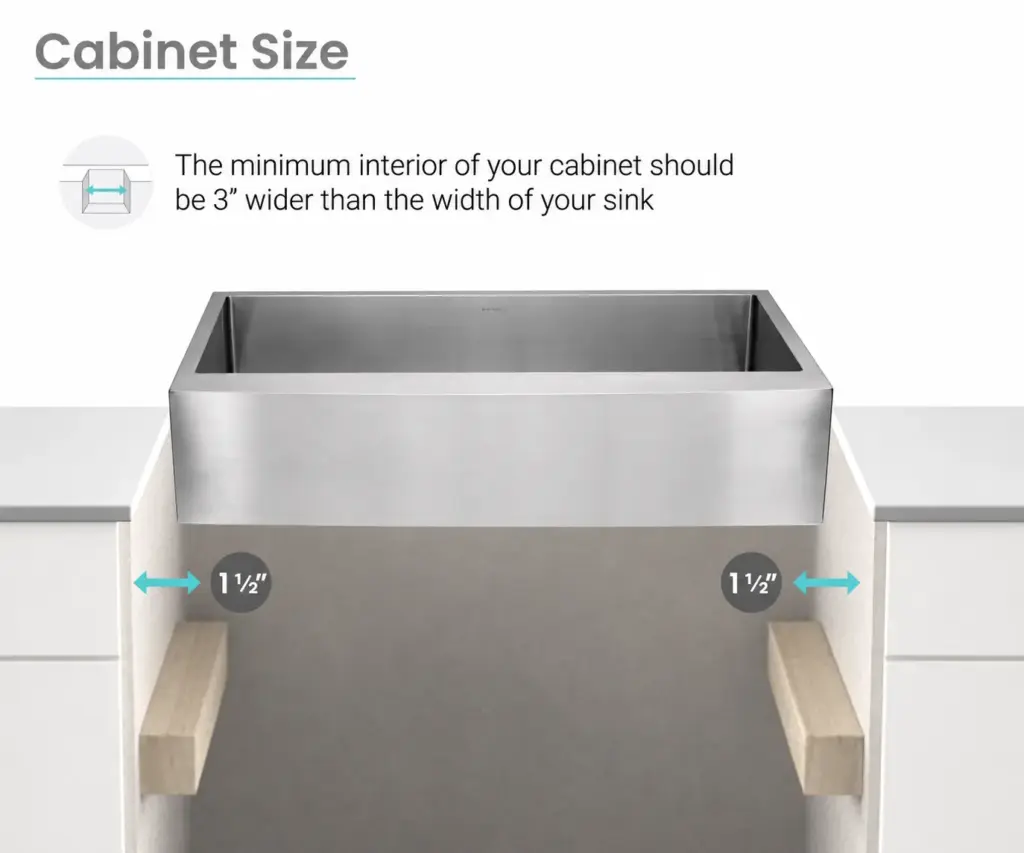
A useful planning rule is to choose a base cabinet about 3 inches wider than the sink. For example, a 30-inch sink often needs a 33-inch cabinet, while a 33-inch sink often needs a 36-inch cabinet.
This is only a starting point. The exact model’s minimum cabinet width, cut-out drawing and installation instructions always take priority.
Quick kitchen sink size chart
| Nominal sink width | Approx. metric size | Common application | Typical minimum cabinet estimate |
|---|---|---|---|
| 15–18 inches | 381–457 mm | Bar, prep sink, kitchenette | 18–21 inches |
| 21–22 inches | 533–559 mm | Compact kitchen or secondary sink | 24 inches |
| 24–25 inches | 610–635 mm | Small apartment or limited counter | 27 inches |
| 27 inches | 686 mm | Small-to-medium family kitchen | 30 inches |
| 30 inches | 762 mm | Common family kitchen size | 33 inches |
| 32–33 inches | 813–838 mm | Standard large family sink | 36 inches |
| 36 inches | 914 mm | Large bowl or workstation sink | 39–42 inches |
These cabinet sizes are planning estimates, not guaranteed fit rules. Rim width, clips, support rails, cabinet sidewalls and installation type can change the required clearance.
The four measurements people confuse
When a sink is described as “30 inches,” that number usually refers to its overall outside width. It does not describe the bowl, countertop opening or cabinet requirement.
Before buying, identify four separate measurements.
1. Overall sink size
The outside width and front-to-back dimension of the complete sink.
For a top-mount sink, this includes the visible rim. For an undermount sink, it includes the hidden mounting flange.
2. Bowl size
The usable internal length, width and depth of the basin.
Two 30-inch sinks can have different bowl capacities because their rims, corner radii, ledges and sidewall angles are different.
3. Cut-out size
The opening made in the countertop.
The cut-out is smaller than the overall dimensions of most top-mount sinks. For undermount sinks, it is determined by the bowl shape and the chosen reveal.
4. Minimum base cabinet width
The smallest cabinet that provides enough room for the sink body, rim, mounting hardware and installation clearance.
This is the most useful number when checking cabinet compatibility. If the specification says “minimum cabinet width: 36 inches,” do not assume the sink will fit a 33-inch cabinet simply because the bowl looks smaller.
Counterintuitive truth: nominal cabinet width is not clear internal width
A cabinet sold as 36 inches wide is usually measured across the outside of the cabinet box. The clear space inside is smaller because of:
- Left and right cabinet sidewalls
- Face-frame rails on framed cabinets
- Corner blocks or structural supports
- Mounting clips and sink rails
- Nearby drawers, hinges or pull-out systems
This is why a 36-inch-wide sink normally does not fit comfortably inside a 36-inch cabinet.
The sink must fit within the cabinet’s usable internal space, not merely match its external label.
Common sink base cabinet sizes
In many North American kitchens, base cabinets are approximately 24 inches deep and are offered in 3-inch width increments. Common sink-base widths include:
- 24 inches
- 27 inches
- 30 inches
- 33 inches
- 36 inches
- 42 inches
Metric kitchen systems often use modules such as:
- 450 mm
- 500 mm
- 600 mm
- 800 mm
- 900 mm
- 1000 mm
A 600 mm cabinet does not mean a 600 mm sink will fit. The cabinet walls, mounting method and required clearances still reduce the usable space.
Always check the actual inside dimensions and the sink specification rather than relying only on the module name.
What sink fits a 24-inch cabinet?
A 24-inch sink base commonly works with a sink around 21 or 22 inches wide.
This size is useful for:
- Compact apartments
- Small kitchens
- Bar or preparation areas
- Secondary sinks
- Narrow kitchen runs
Check the usable bowl width carefully. Thick rims, workstation ledges and large corner radii can make a compact sink feel smaller than expected.
What sink fits a 27-inch cabinet?
A 27-inch cabinet often works with a sink around 24 or 25 inches wide.
This can provide a useful single bowl without taking over a small countertop. It is a practical choice when a 30-inch or 33-inch sink would remove too much preparation space.
For a top-mount model, confirm that the bowl and clips fit between the cabinet walls. For an undermount model, allow room for the flange and support hardware.
What sink fits a 30-inch cabinet?
A 30-inch sink base commonly supports a sink around 27 inches wide.
This combination works well for small-to-medium kitchens and can still provide enough room for everyday cookware.
A 30-inch sink inside a 30-inch cabinet is usually too tight for straightforward installation. Even when the bowl fits, the mounting flange or clips may not.
What sink fits a 33-inch cabinet?
A 33-inch cabinet often supports a sink around 30 inches wide.
This is a popular balance for family kitchens because it provides useful bowl capacity without requiring a full 36-inch sink base.
Check:
- Cabinet interior width
- Face-frame opening
- Mounting clip position
- Garbage disposal clearance
- Drain location
- Faucet and water-filter system
What sink fits a 36-inch cabinet?
A 36-inch sink base commonly supports a 32- or 33-inch sink.
This is one of the most common combinations for larger family kitchens, double-bowl models and workstation sinks.
Do not assume every 33-inch sink has the same requirement. A wide flange, heavy support system or unusual bowl shape may need additional space.
What sink fits a 42-inch cabinet?
A 42-inch cabinet can accommodate many large sinks in the 36-inch range, depending on construction and installation.
It may suit:
- Oversized single bowls
- Large double bowls
- Workstation sinks
- Apron-front sinks
- Custom sink layouts
Before choosing an oversized sink, consider whether the extra bowl width is worth the lost counter space and reduced under-sink storage.
Standard front-to-back sink dimensions
Sink width receives most of the attention, but front-to-back fit is equally important.
Common kitchen sinks are often approximately 18 to 22 inches from front to back.
Around 18–19 inches
Common for many undermount sinks and compact models. This size can leave more countertop behind the sink for the faucet and backsplash.
Around 20–22 inches
Common for top-mount, dual-mount and larger kitchen sinks. A 33-by-22-inch top-mount sink is a familiar replacement format in many kitchens.
Before choosing, check:
- Countertop depth
- Front countertop rail
- Space behind the sink
- Faucet-hole location
- Backsplash thickness
- Window trim or wall clearance
A sink that technically fits the cabinet can still leave too little room for the faucet or weaken the narrow countertop strip at the front.
Standard bowl depths
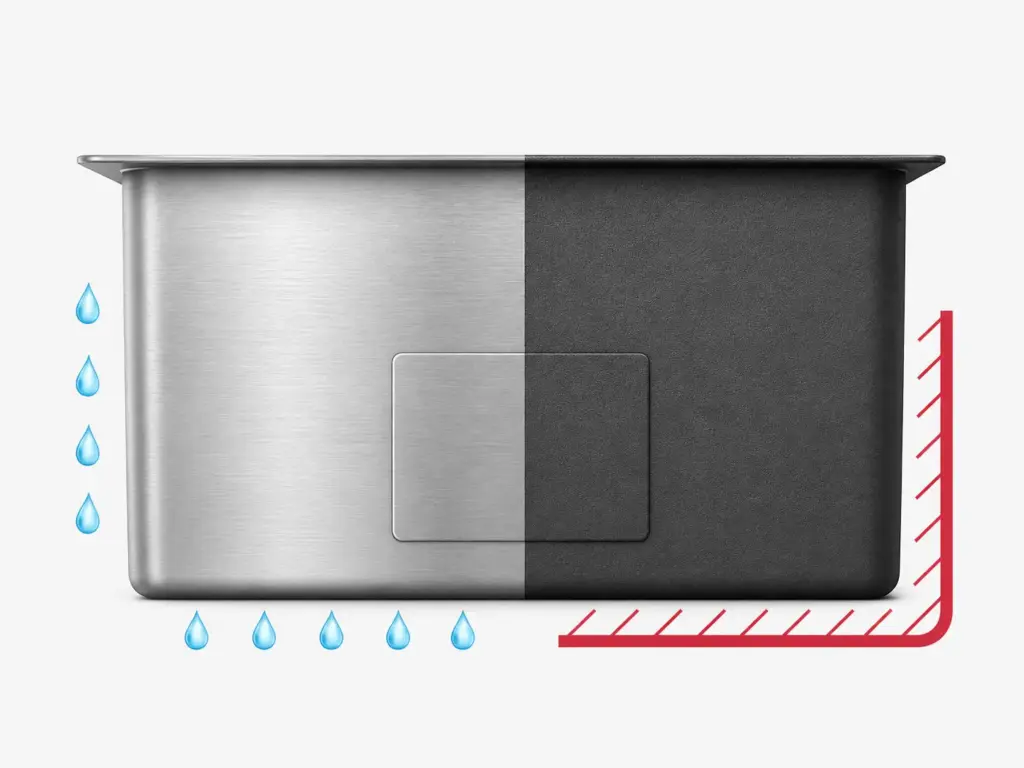
Most residential kitchen sink bowls are approximately 8 to 10 inches deep.
| Bowl depth | Best suited to | Compatibility concern |
| 6–7 inches | Accessible kitchens, prep sinks, light use | Lower capacity and more splash potential |
| 8 inches | Compact kitchens and moderate use | Less room for tall cookware |
| 9 inches | Practical all-round family use | Requires adequate drain and cabinet clearance |
| 10 inches or more | Large cookware and heavy washing | Less storage space and a lower drain connection |
The deeper the bowl, the lower the drain outlet sits inside the cabinet. This can affect:
- P-trap height
- Garbage disposal installation
- Pull-out waste bins
- Water filters
- Cabinet shelves
- Accessible knee clearance
An undermount sink also sits below the countertop, increasing the effective reach depth. Review the Matrix deep kitchen sink guide before choosing an extra-deep bowl.
Cabinet compatibility by installation type
The same nominal sink width can have different cabinet requirements depending on how it is installed.
Undermount sinks
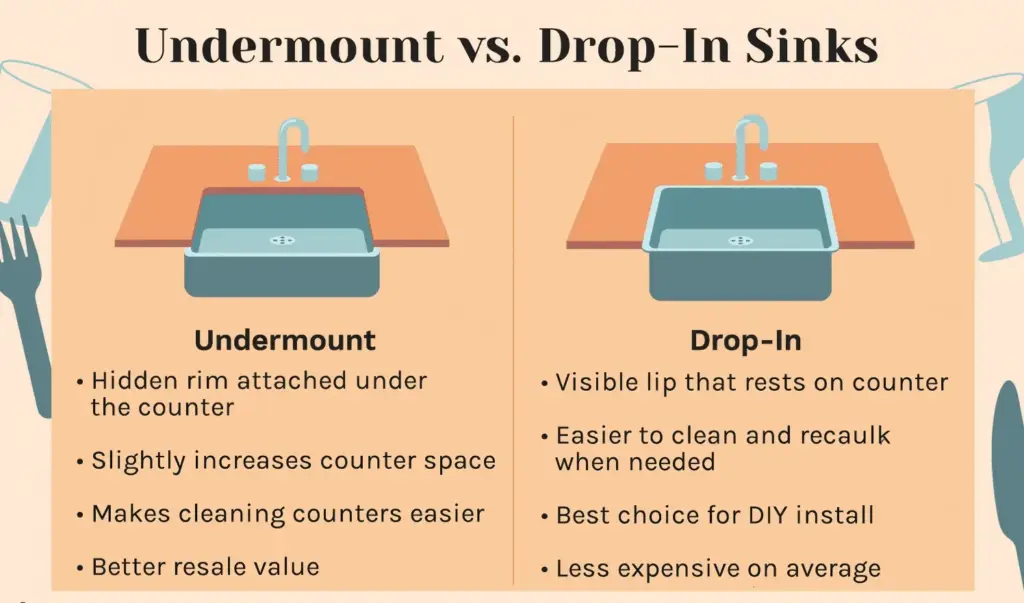
An undermount kitchen sink is mounted below the countertop.
Check:
- Outside sink width, including the flange
- Mounting clip or rail clearance
- Support-frame requirements
- Countertop cut-out
- Positive, negative or flush reveal
- Cabinet wall and face-frame clearance
The bowl may fit inside the cabinet while the mounting flange does not. This is why the minimum cabinet specification matters.
Top-mount or drop-in sinks
A top-mount kitchen sink is installed from above, with its rim resting on the countertop.
Check:
- Overall rim size
- Bowl dimensions below the rim
- Countertop cut-out size
- Clip position
- Rim coverage over the opening
- Faucet-hole location
- Cabinet clearance below
Top-mount installation is often more forgiving during replacement because the rim can cover the countertop edge. However, the bowl and mounting clips still need to fit inside the cabinet.
Apron-front or farmhouse sinks
Apron-front sinks require more than a width check.
Confirm:
- Cabinet front opening
- Apron width and height
- Bowl depth
- Bottom support frame
- Countertop position
- Cabinet-door clearance
- Installation sequence
Many apron-front sinks require a dedicated sink cabinet or cabinet modification. Do not order one after the cabinets and countertop are complete without installer review.
Compare installation requirements in the Matrix undermount vs top mount sink guide.
Replacing an existing sink: the cut-out becomes the priority
When replacing a sink without replacing the countertop, the existing opening may matter more than the cabinet size.
Measure:
- Overall length and front-to-back dimension of the current sink
- Inside bowl dimensions
- Countertop cut-out, if accessible
- Rim width and coverage
- Cabinet interior width
- Faucet-hole number and spacing
- Drain position
Replacing a top-mount sink
The new bowl must fit through the existing opening, while the new rim must fully cover it.
A sink with the same nominal width can still have a different cut-out or rim profile.
Replacing an undermount sink
The countertop opening is visible, so the new bowl shape must match the cut-out closely. Corner radius and reveal style become critical.
Changing from a rounded bowl to a sharp rectangular bowl may require countertop modification even when the outside dimensions appear similar.
Do not order a replacement using only the old product’s advertised size.
Single-bowl and double-bowl compatibility
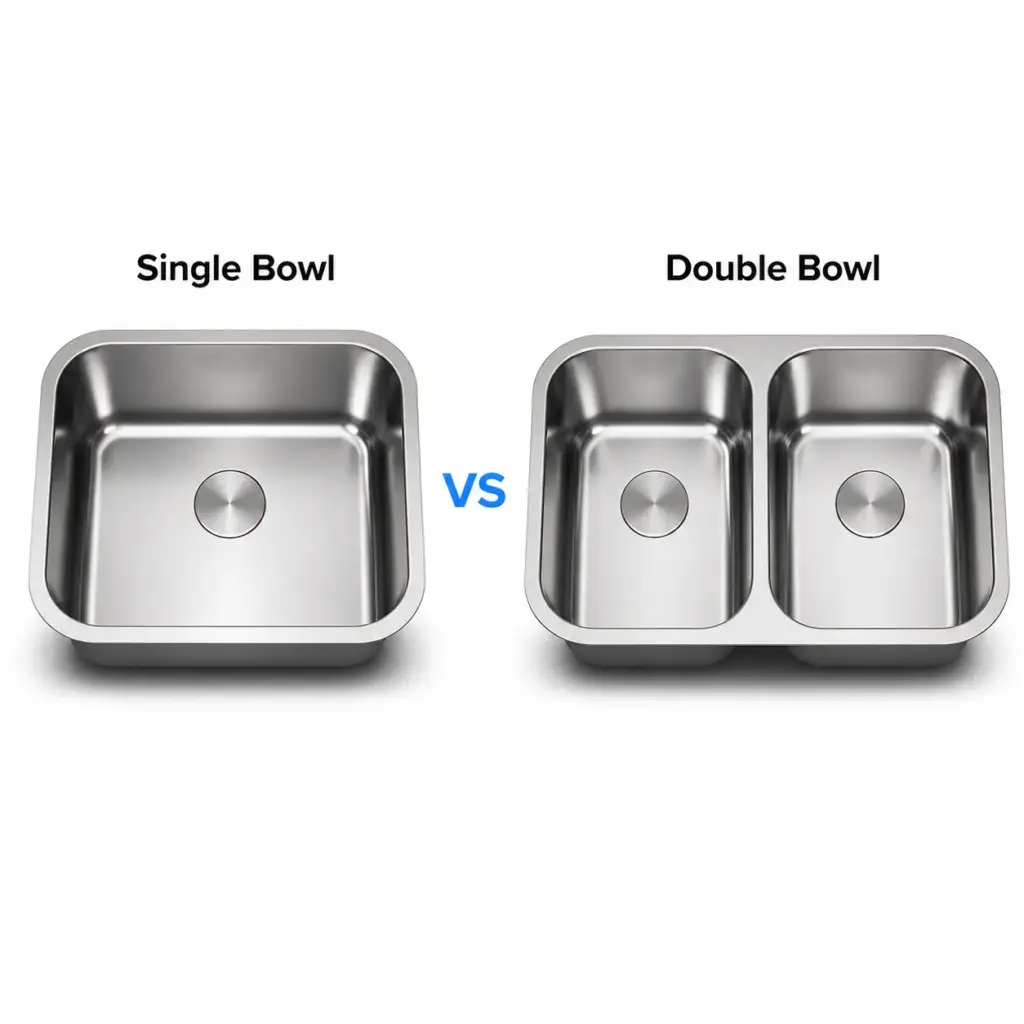
A single-bowl kitchen sink usually provides the most open washing space within a given cabinet width.
It is useful for:
- Large pans and baking trays
- Compact cabinets
- Modern kitchens
- Workstation layouts
A double-bowl sink can fit the same cabinet width, but each bowl will be smaller. It also requires more attention to:
- Divider position
- One or two drain outlets
- Garbage disposal location
- Plumbing connections
- Unequal 60/40 or equal bowl layout
Choose by usable bowl dimensions, not only by the overall sink width.
Workstation sinks and accessory clearance
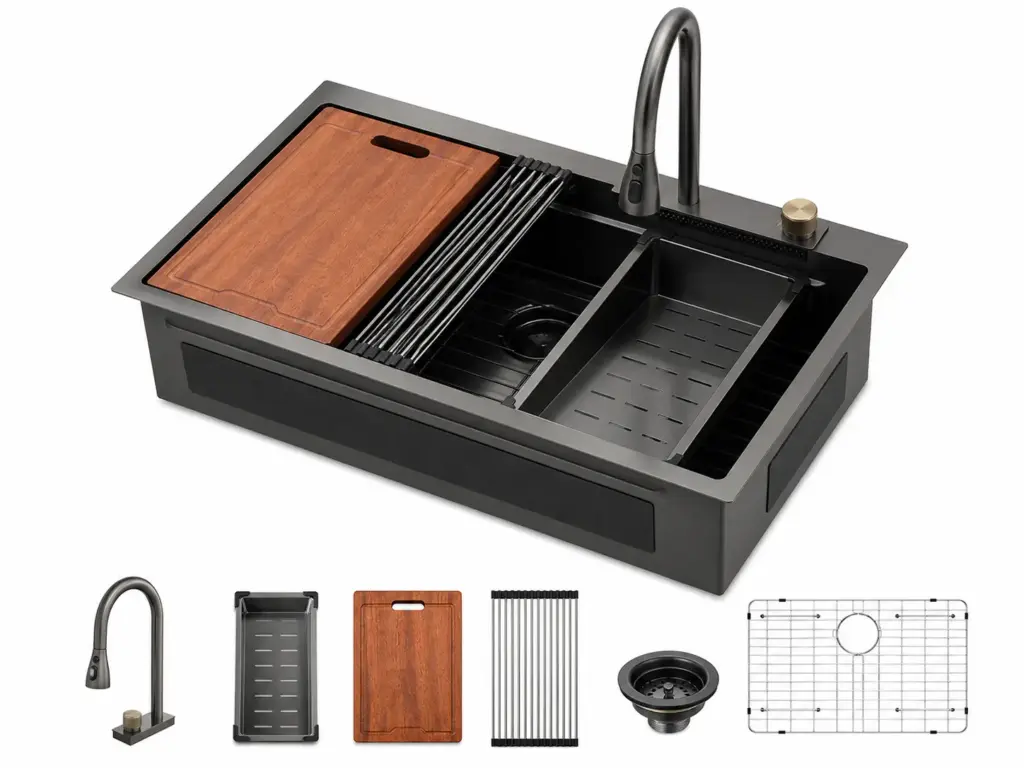
A workstation kitchen sink may share the same outer dimensions as a standard sink, but the ledge changes the internal bowl width and accessory fit.
Check:
- Clear bowl opening below the ledge
- Cutting-board and colander dimensions
- Faucet spout reach
- Accessory movement
- Drain and bottom-grid position
- Storage for accessories when not in use
A 30-inch workstation sink does not provide exactly the same open bowl space as every standard 30-inch sink.
Plumbing and storage compatibility
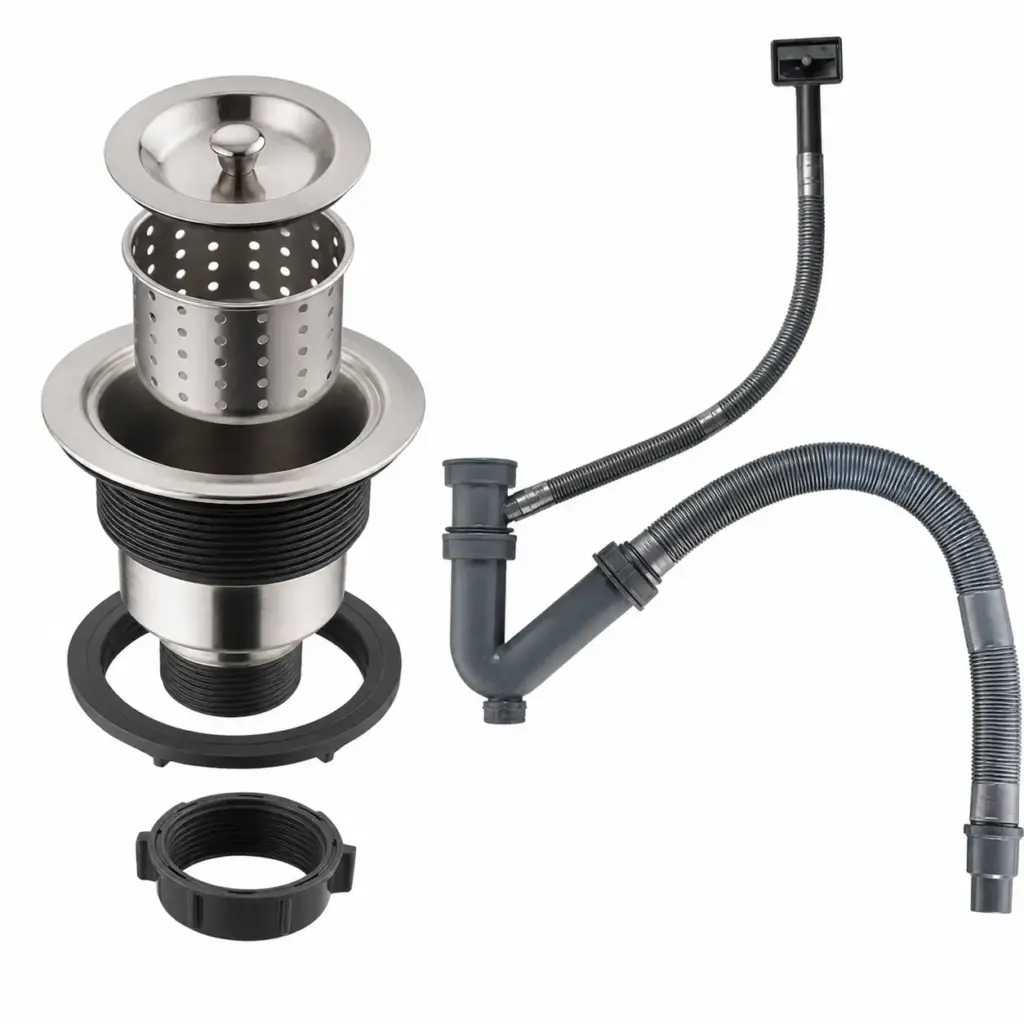
Cabinet compatibility is not only about whether the steel bowl fits between the walls.
The installed sink must also leave space for:
- Drain outlet and strainer
- P-trap
- Garbage disposal
- Hot and cold water lines
- Pull-down faucet hose
- Water filter or instant-hot system
- Dishwasher drain connection
- Pull-out waste bins
- Cleaning supplies
A rear or offset drain can move plumbing toward the back of the cabinet and preserve storage. It may also require changes to existing pipes.
Check the full under-sink layout before choosing a deeper bowl or different drain position.
The safest measuring process
Follow this order before buying a sink:
Step 1: identify the cabinet
Measure the outside cabinet width and clear inside width. Note whether the cabinet has a face frame.
Step 2: measure the countertop
Record its front-to-back depth, available space behind the sink and the position of the backsplash or window.
Step 3: measure the existing cut-out
This is essential when keeping the countertop.
Step 4: plan the installation type
Choose undermount, top mount, flush mount or apron front before countertop fabrication.
Step 5: check below the sink
Confirm bowl depth, drain height, plumbing, disposal and storage clearance.
Step 6: compare the technical drawing
Verify overall size, bowl size, cut-out, rim width and minimum cabinet size.
Step 7: ask the installer before ordering
Installer or countertop-fabricator confirmation is especially important for undermount, flush-mount, stone-countertop and apron-front installations.
Matrix provides additional kitchen sink installation guides covering cut-outs, support, sealing, faucet holes and drain position.
Common sizing mistakes
Mistake 1: matching sink width to cabinet width
A 33-inch sink normally should not be assumed to fit a 33-inch cabinet.
Mistake 2: measuring only the bowl
The hidden rim or flange also needs cabinet and mounting clearance.
Mistake 3: ignoring the cut-out during replacement
The new sink may be the same nominal size but use a different opening.
Mistake 4: choosing depth without checking the drain
An extra-deep bowl can place the outlet below the existing wall connection.
Mistake 5: forgetting faucet space
A large front-to-back sink may leave insufficient room behind the bowl.
Mistake 6: treating the 3-inch rule as a guarantee
It is a useful estimate, but the exact minimum cabinet requirement always wins.
Final size recommendations
| Kitchen situation | Practical starting point |
| Bar or prep area | 15–20-inch single bowl |
| Compact apartment | 21–25-inch single bowl with a 24–27-inch cabinet |
| Small family kitchen | 27-inch sink with a 30-inch cabinet |
| Typical family kitchen | 30-inch sink with a 33-inch cabinet |
| Large family kitchen | 32–33-inch sink with a 36-inch cabinet |
| Large workstation kitchen | 36-inch sink with a 39–42-inch cabinet |
| Countertop replacement not planned | Match the existing cut-out before choosing a nominal size |
These recommendations are for initial planning. Check the exact technical drawing before purchase or countertop fabrication.
How Matrix reviews sink size and cabinet fit
Matrix Manufacture Co., Ltd. manufactures stainless steel kitchen sinks for brands, importers, wholesalers and project buyers.
Matrix reviews sink sizing through:
- Overall and bowl dimensions
- Minimum cabinet requirements
- Countertop cut-out
- Undermount or top-mount structure
- Rim width and flatness
- Bowl depth and drain position
- Faucet-hole layout
- Accessory compatibility
- Installation drawings
- Repeat-order consistency
Homeowners can explore the Matrix stainless steel kitchen sink range. Brands, cabinet suppliers, countertop companies and project buyers can send drawings, target cabinet sizes and installation requirements for review.
Discuss Your Kitchen Sink Size Requirements
Frequently asked questions
What is the standard kitchen sink size?
There is no single universal standard. Many main kitchen sinks are 24 to 36 inches wide, 18 to 22 inches from front to back and 8 to 10 inches deep. Thirty-inch and 33-inch models are common in family kitchens.
What size cabinet do I need for a 30-inch sink?
A 30-inch sink commonly needs at least a 33-inch base cabinet. Check the exact model because the rim, clips and support method may require more room.
Can a 33-inch sink fit a 33-inch cabinet?
Usually not without special construction or modification. A 33-inch sink commonly requires a 36-inch cabinet because the cabinet walls and mounting hardware reduce usable internal space.
What is the largest sink for a 36-inch cabinet?
A 32- or 33-inch sink is a common starting point for a 36-inch cabinet. The actual maximum depends on the sink flange, cabinet construction, face frame and mounting system.
Does undermount installation need a larger cabinet?
It may require more side clearance for the flange, clips, rails or support frame. Always check the minimum cabinet width specified for the undermount model.
How do I measure for a replacement top-mount sink?
Measure the current sink’s overall dimensions, bowl size, rim width and countertop opening. The new bowl must fit through the cut-out, and the new rim must cover the opening completely.
How do I replace an undermount sink without changing the countertop?
The new bowl must closely match the existing countertop opening, corner radius and reveal. Have the cut-out checked by an installer or countertop fabricator before ordering.
What sink size works with a 600 mm cabinet?
It depends on the cabinet’s clear internal width and the sink’s flange. Do not assume a 600 mm sink will fit a 600 mm cabinet. Check the exact minimum base-unit requirement and technical drawing.
What is a standard kitchen sink bowl depth?
Most residential kitchen sinks are approximately 8 to 10 inches deep. An 8- or 9-inch bowl works well for many households, while a 10-inch bowl needs more under-sink clearance.
Is the 3-inch cabinet rule always accurate?
No. Choosing a cabinet about 3 inches wider than the sink is a useful planning estimate, but it is not a guarantee. The sink manufacturer’s minimum cabinet size is the final requirement.