A sink can be smaller than the cabinet and still not fit the installation.
That is because kitchen sink compatibility is not controlled by one dimension.
A successful installation depends on several dimensions working together:
- sink overall size
- bowl size
- rim or flange width
- countertop cut-out
- cabinet internal width
- cabinet wall thickness
- installation method
- faucet and accessory clearance
- drain location
- mounting hardware
For buyers and project teams, the useful question is not:
“Is this a 30-inch sink?”
It is:
“Does the complete sink geometry fit the actual cabinet, countertop and installation method?”
Quick Answer
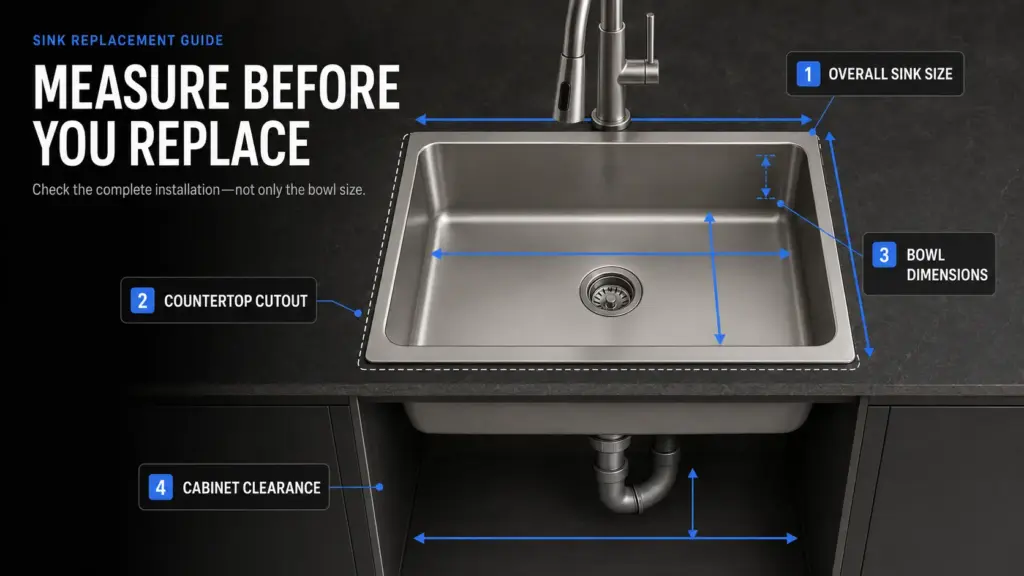
Kitchen sink fit is determined by the relationship between:
Sink Geometry
+
Countertop Opening
+
Cabinet Internal Space
+
Installation Method
not by nominal sink size alone.
A sink can fail installation even when:
- the overall width looks correct
- the cabinet is nominally large enough
- the bowl dimensions look similar to the previous model
because the flange, cut-out, bowl wall or mounting structure may be different.
Nominal sink size is a product category. Installation fit is an engineering relationship.
1. Overall Sink Size Is Only the Starting Point
A specification such as:
30″ × 18″
usually describes the outside dimensions of the sink.
It does not tell you:
- countertop opening
- flange width
- bowl opening
- cabinet clearance
- mounting space
Two sinks with the same overall size can therefore require different installations.
2. Cabinet Width and Internal Cabinet Width Are Not the Same
A cabinet may be described as:
30-inch base cabinet
but that does not mean there are 30 inches of free internal space.
Actual usable width can be reduced by:
- cabinet side panels
- internal supports
- drawer structures
- mounting rails
For example:
Nominal Cabinet Width
− Left Side Panel
− Right Side Panel
= Actual Internal Width
This is the space the sink bowl and mounting system must actually fit inside.
3. Bowl Width Can Be More Important Than Overall Width
For an undermount sink, the bowl sits inside the cabinet.
If the outside flange fits but the bowl is too wide for the internal cabinet opening, installation can still fail.
This is why buyers should compare:
- overall sink width
- bowl external width
- cabinet internal width
separately.
4. Undermount Sink Flange Needs Space for Mounting
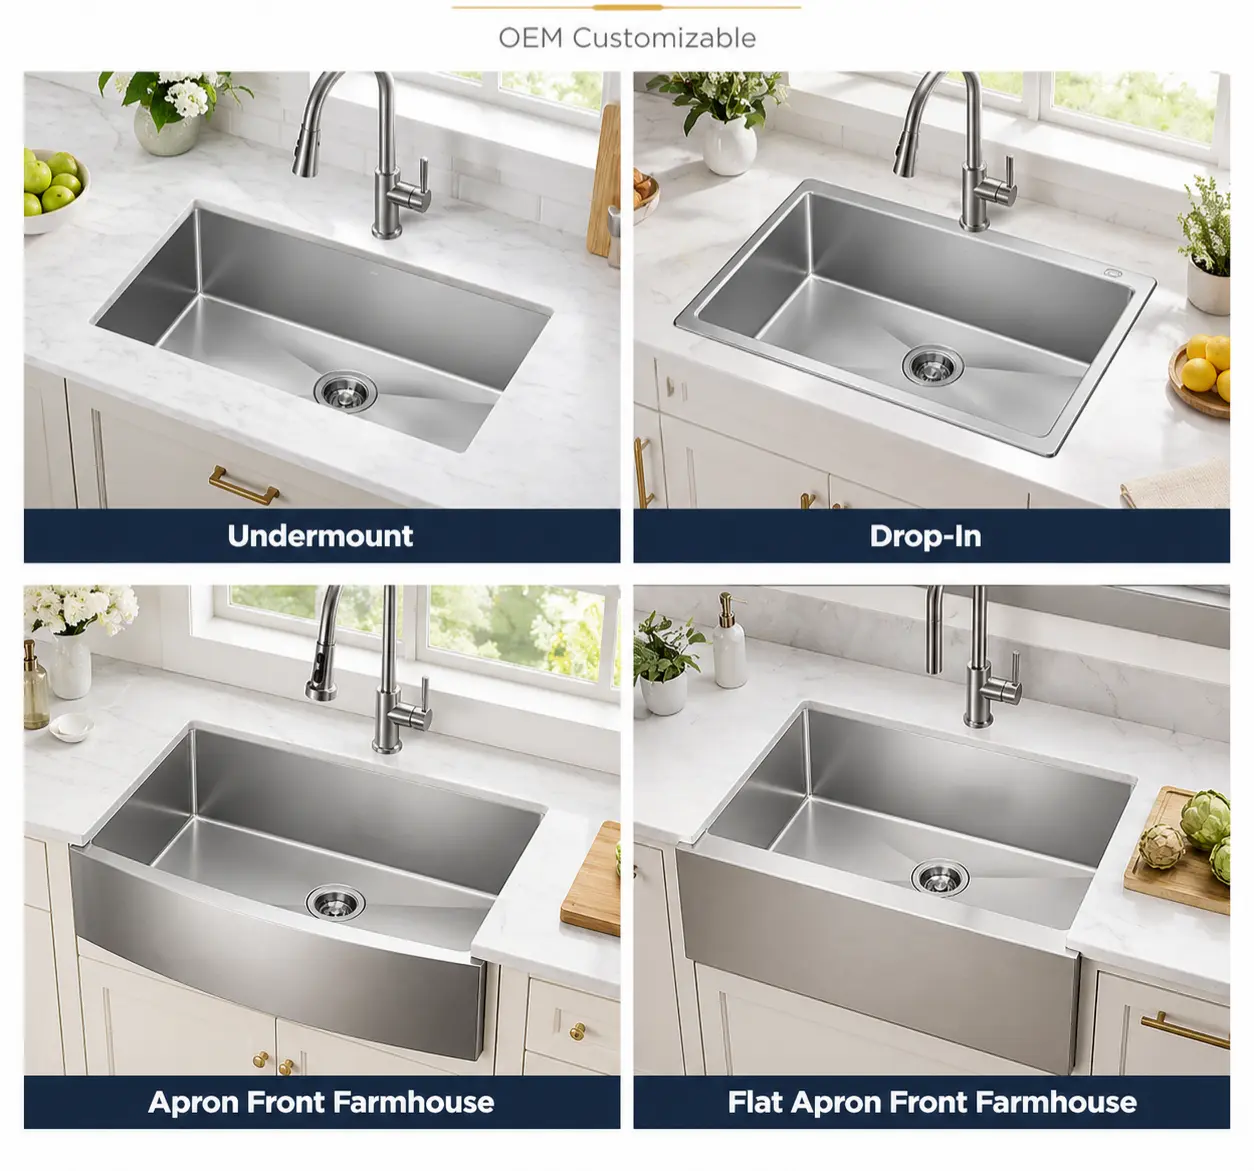
An Undermount Kitchen Sink is mounted below the countertop.
The flange needs enough surrounding space for:
- adhesive
- mounting clips
- brackets
- support systems
So even if the bowl itself fits the cabinet, an overly narrow flange area can create mounting problems.
The sink must fit both:
physically
and:
structurally.
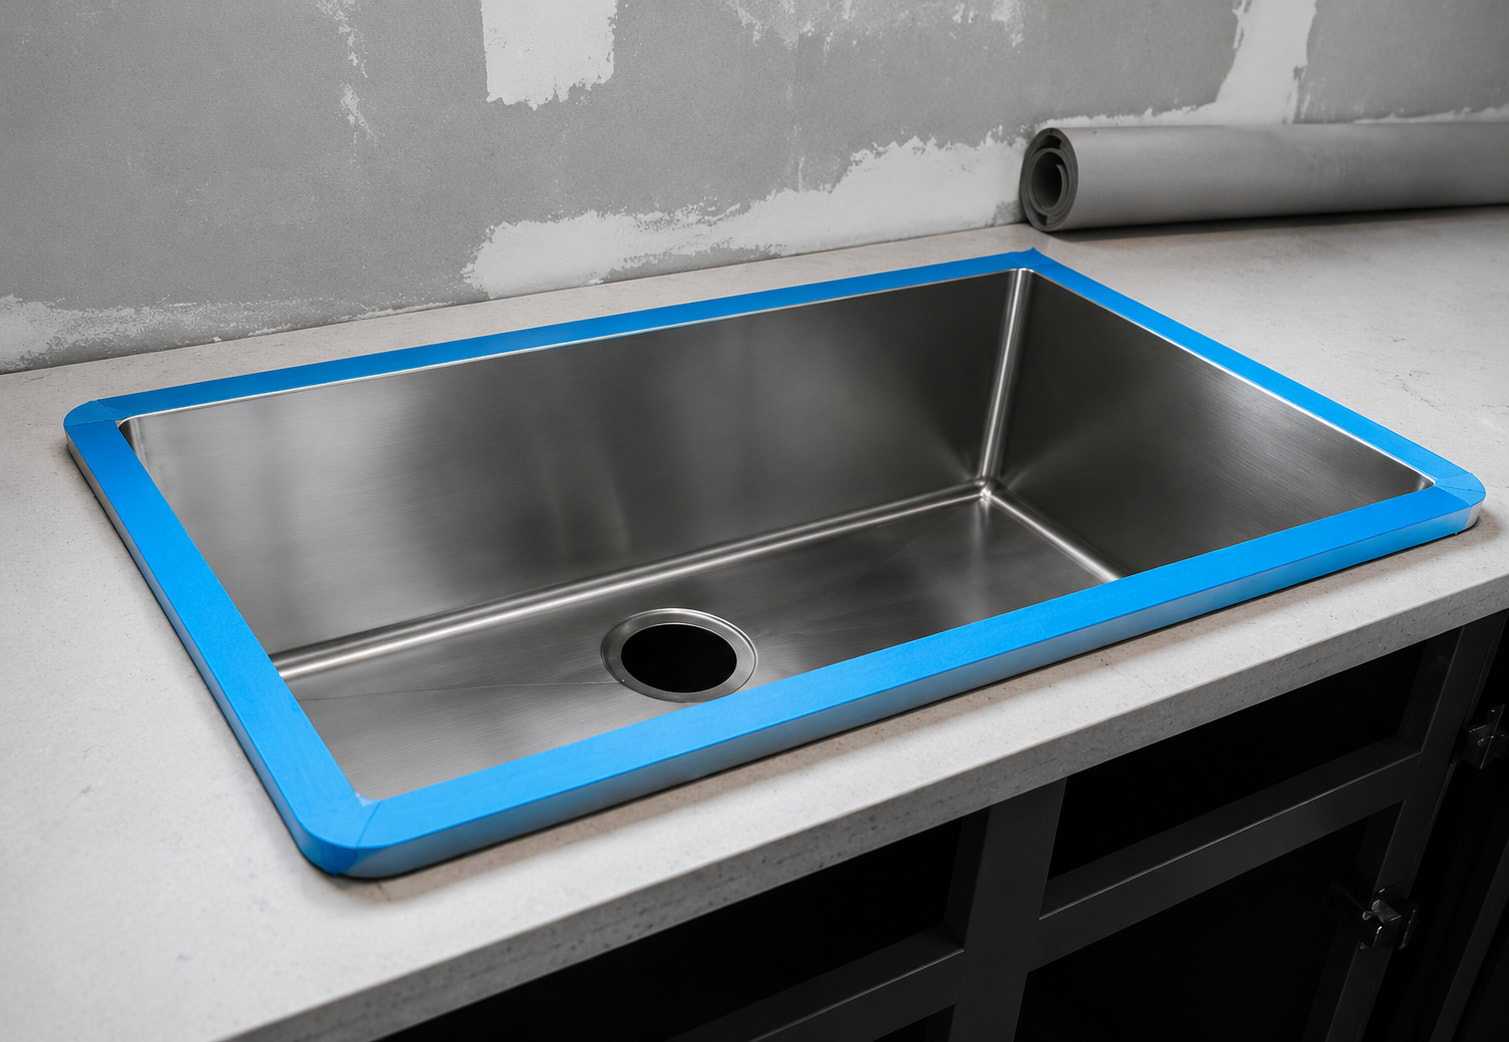
5. Top-Mount Sinks Depend More Directly on the Cut-Out
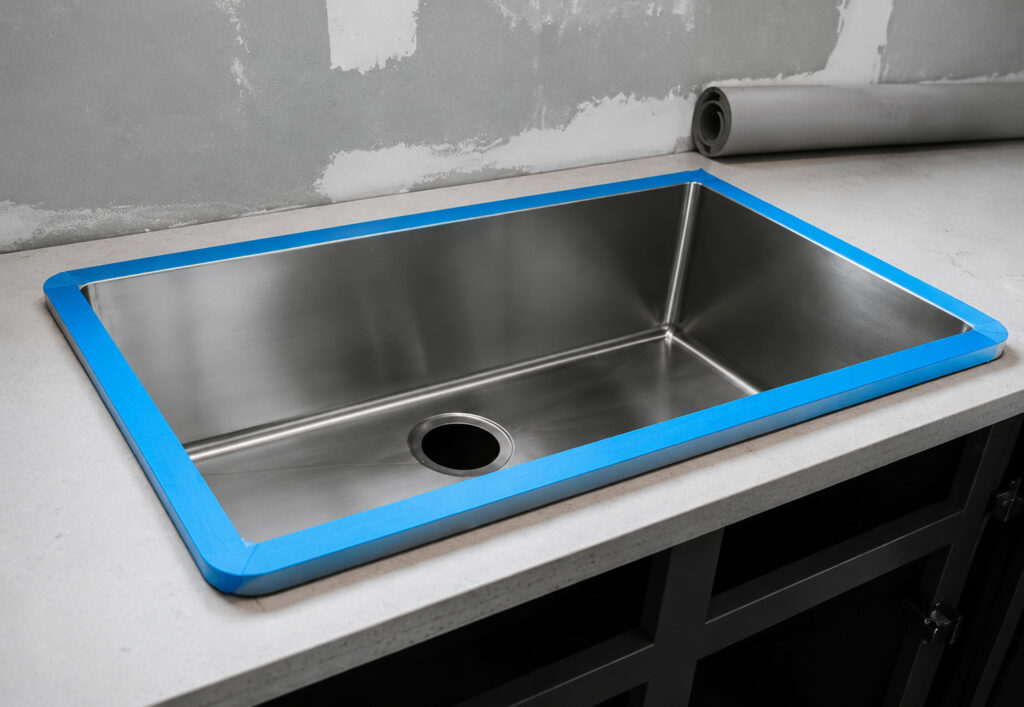
A Top-Mount Kitchen Sink sits on the countertop.
The visible rim must remain larger than the countertop opening.
If the cut-out is too large:
- the rim may not cover it
- support may be insufficient
If the cut-out is too small:
- the bowl will not pass through
So the relationship is:
Bowl / Body Size
<
Countertop Cut-Out
<
Outer Rim Size
The exact dimensions depend on the sink design.
6. Same Bowl Size Does Not Mean Same Cut-Out
This is an important replacement-sink issue.
Two sinks can have similar bowl dimensions but different:
- rim width
- flange geometry
- corner radius
- mounting structure
That means one may fit an existing cut-out while the other does not.
For replacement projects, the old sink model’s:
overall size
is usually not enough.
The actual countertop opening should be measured.
7. Corner Radius Also Affects Cut-Out Compatibility
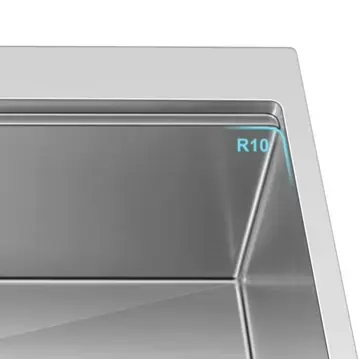
A rectangular sink is not defined only by:
length × width.
Corner radius changes the shape of the required opening.
For example:
- tighter radius
- larger rounded corners
can produce different cut-out geometry even with similar overall dimensions.
This is especially important when installing into:
- stone countertops
- quartz
- granite
- existing finished countertops
where changing the cut-out can be difficult or expensive.
8. Undermount Reveal Changes the Final Countertop Opening
Undermount sinks can be installed with different reveal styles:
Positive Reveal
Part of the sink rim is visible.
Zero Reveal
Countertop edge aligns approximately with the bowl opening.
Negative Reveal
Countertop slightly overhangs the bowl.
These options change the final countertop opening even when the sink itself is unchanged.
So:
sink drawing
and:
countertop cut-out drawing
should not automatically be treated as the same thing.
9. Faucet Deck Clearance Can Create Another Fit Problem
A sink may physically fit the cabinet but leave insufficient room behind it for:
- faucet
- soap dispenser
- filtered-water tap
- backsplash
This is common when:
- the bowl is very large front-to-back
- countertop depth is limited
- backsplash is thick
A larger bowl is therefore not always better if it consumes the space needed for faucet installation.
10. Workstation Sinks Add More Interface Dimensions
A Workstation Kitchen Sink may include:
- integrated ledges
- accessories
- bottom grid
- cutting board
- colander
These do not usually change the basic cabinet requirement dramatically, but they add more dimensions that need to remain consistent.
For OEM programs, the buyer should confirm both:
installation geometry
and:
accessory geometry.
11. Sink Depth Can Fit the Cabinet but Conflict With What Is Below
Vertical fit is another issue.
A deep bowl can conflict with:
- garbage disposal
- P-trap
- wall drain
- drawers
- waste bins
- filtration systems
So a sink can pass the:
horizontal fit check
but still fail the:
vertical clearance check.
For this issue, see:
Why Can a Deep Kitchen Sink Create Drain or Garbage Disposal Clearance Problems?
12. Drain Position Changes Cabinet Usability
Drain location affects:
- plumbing route
- disposal position
- storage space
- drawer clearance
A rear-drain sink and a center-drain sink with the same overall dimensions can use the cabinet very differently.
So drain position should be frozen before final project approval.
13. Apron-Front Sinks Need Additional Cabinet Confirmation
Farmhouse / apron-front sinks are more demanding because the front of the cabinet may need to be modified.
Important dimensions can include:
- apron width
- apron height
- bowl depth
- cabinet front opening
- support structure
So nominal cabinet width alone is even less useful for these products.
14. Existing Countertop Projects Need More Control Than New Installations
For a new countertop, the fabricator can usually cut the opening around the approved sink drawing.
For an existing countertop:
the sink must fit the existing opening.
That changes the sourcing logic completely.
A replacement project should confirm:
- existing cut-out length
- existing cut-out width
- corner radius
- countertop thickness
- cabinet internal dimensions
- installation type
15. Do Not Approve a Replacement Sink From Product Photos
Two sinks can look almost identical online.
But small differences in:
- flange
- corner radius
- bowl opening
- drain position
can make the replacement incompatible.
For replacement projects, the drawing matters more than visual similarity.
16. Handmade Sinks Are Easier to Customize Around Existing Geometry
For non-standard projects, handmade construction can provide more flexibility in:
- overall dimensions
- bowl dimensions
- flange
- depth
- drain position
- corner radius
Matrix’s Handmade Kitchen Sinks and Custom Kitchen Sink Programs are relevant where an existing cabinet or countertop geometry needs to be matched instead of selecting only from a standard catalogue.

17. Pressed Sinks Depend More on Existing Tooling
Pressed sinks are produced through molds.
That means the main geometry is largely fixed by:
- tooling
- bowl shape
- rim design
- forming structure
Matrix’s Pressed Kitchen Sinks are therefore more suitable when an existing mold geometry already matches the project requirement or when the volume justifies tooling development.
Kitchen Sink Fit Checklist
| Item | What It Controls |
|---|---|
| Sink Overall Size | Product envelope |
| Bowl External Size | Cabinet fit |
| Bowl Opening | Usable area / cut-out relationship |
| Rim / Flange Width | Mounting and cut-out coverage |
| Corner Radius | Countertop opening geometry |
| Cabinet Internal Width | Available sink space |
| Countertop Cut-Out | Physical installation |
| Countertop Thickness | Mounting geometry |
| Installation Type | Top-mount / undermount relationship |
| Sink Depth | Vertical clearance |
| Drain Position | Plumbing and storage |
| Faucet Clearance | Rear countertop space |
A Simple Replacement Example
Assume the original sink has:
Overall Size: 30″ × 18″
A buyer finds another sink:
30″ × 18″
It may appear to be a direct replacement.
But:
Original Sink
- wider flange
- larger corner radius
- smaller bowl opening
New Sink
- narrower flange
- tighter corners
- larger bowl
The outside dimensions match.
The countertop opening may not.
Same overall size does not prove replacement compatibility.
What Should Buyers Send Before Quotation?
For a standard new project:
- overall sink size
- installation type
- bowl configuration
- cabinet width
may be enough to start.
For a replacement or custom project, it is better to provide:
- countertop cut-out
- cabinet internal dimensions
- countertop thickness
- current sink drawing or measurements
- corner radius
- drain position
- faucet layout
Matrix’s Kitchen Sink RFQ Checklist helps organize these specifications before sampling.
What Should Be Frozen Before Production?
For installation-sensitive OEM programs, confirm:
- overall sink size
- bowl size
- rim / flange
- corner radius
- cut-out requirement
- installation type
- depth
- drain position
- faucet holes
- cabinet / countertop interface where relevant
The approved drawing should represent the actual installation relationship, not only the sink body.
Common Misunderstandings
“A 30-inch sink fits a 30-inch cabinet.”
Not automatically.
The cabinet’s internal usable width may be smaller than its nominal size.
“If overall dimensions match, the new sink will fit the old cut-out.”
No.
Flange width, bowl opening and corner radius can still differ.
“If the bowl fits inside the cabinet, installation is confirmed.”
No.
Mounting hardware, flange and plumbing still need clearance.
“Undermount and top-mount sinks use the same cut-out.”
Not necessarily.
Their rim and reveal requirements are different.
“A larger bowl is always better.”
Not if it removes needed space for mounting, faucet installation or plumbing.
Buyer Takeaway
Do not confirm kitchen sink fit using:
Nominal Size Only
Use:
Overall Size
→ Bowl Geometry
→ Rim / Flange
→ Countertop Cut-Out
→ Cabinet Internal Space
→ Installation Type
→ Plumbing Clearance
The key distinction is:
Overall dimensions describe the sink. Interface dimensions determine whether it can actually be installed.
Frequently Asked Questions
Will a 30-inch sink fit a 30-inch base cabinet?
Not automatically. The actual cabinet internal width and sink bowl geometry should be checked.
Can two sinks with the same overall size require different cut-outs?
Yes. Rim width, bowl opening and corner radius can change the required countertop opening.
What dimensions are most important for replacing an undermount sink?
Existing cut-out dimensions, corner radius, bowl size, flange geometry and cabinet clearance are especially important.
Does sink depth affect cabinet fit?
Yes. It affects vertical clearance for plumbing, garbage disposals and storage.
Can a handmade sink be customized to fit an existing countertop?
In many cases, handmade construction offers more flexibility for non-standard dimensions, but the existing cut-out and installation geometry should be confirmed before development.
Should buyers approve the countertop cut-out before sink production?
For installation-sensitive projects, the sink drawing and intended cut-out should be checked together before final approval.
Need to Match a Sink to a Cabinet or Existing Cut-Out?
Matrix supports Handmade Kitchen Sinks, Undermount Kitchen Sinks and Top-Mount Kitchen Sinks for different installation requirements.
For non-standard dimensions or replacement projects, see Custom Kitchen Sink Programs and the Kitchen Sink RFQ Checklist.