Two stainless steel kitchen sinks can both be described as 18 gauge and still produce different thickness readings.
Even different areas of the same 18-gauge pressed sink can measure differently.
That does not have one single cause.
The reading depends on:
- what “18 gauge” means in the specification
- actual incoming sheet thickness
- material tolerance
- whether the sink is handmade or pressed
- where the measurement is taken
- whether the reading is before or after forming
- measurement method
Quick Answer
“18 gauge” is a nominal thickness designation, not a guarantee that every measured point on every finished sink will show one identical number.
Different readings usually come from four sources:
- Gauge definition — different commercial gauge references can map 18 gauge to slightly different millimeter values.
- Actual sheet thickness — real stainless steel sheet is produced around an agreed nominal value and tolerance.
- Manufacturing — pressed forming can make some finished areas thinner or locally thicker than the incoming sheet.
- Measurement location and method — a flange, sidewall and bottom radius are not equivalent measurement points.
The correct question is not “What should 18 gauge measure everywhere?” but “What thickness was specified, at what production stage, at which location, and using what measurement method?”
First: What Does 18 Gauge Actually Mean?
Gauge is a thickness designation used for sheet metal.
A lower gauge number generally represents thicker sheet.
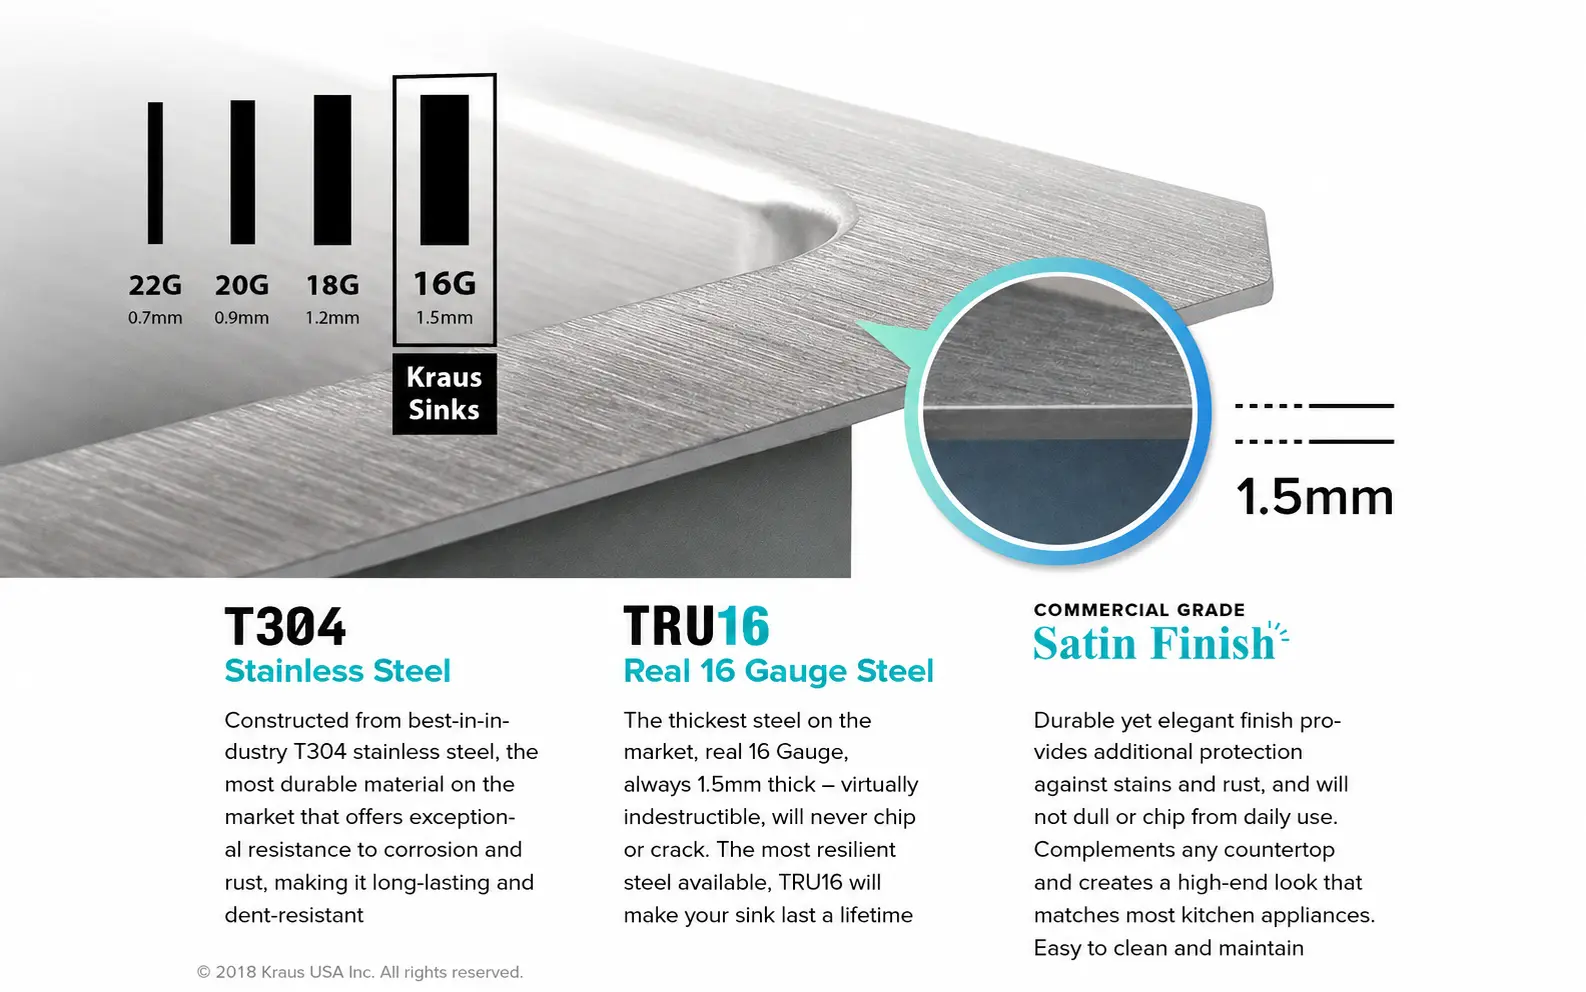
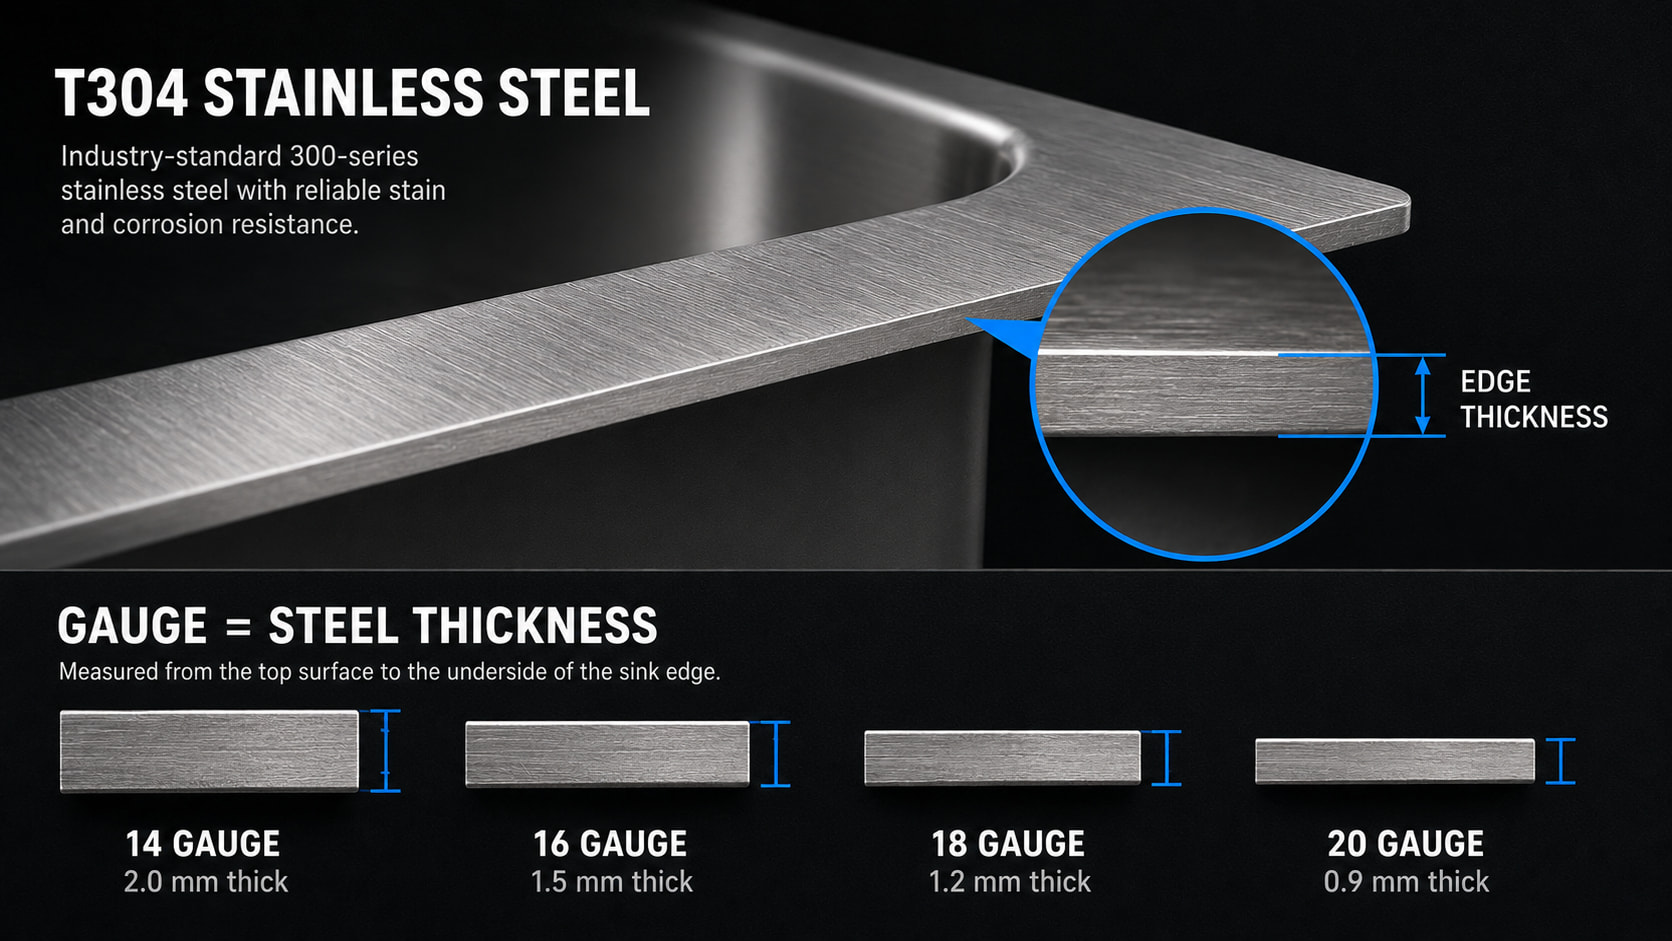
For stainless steel kitchen sinks, 18 gauge is commonly associated with roughly the 1.2 mm class of material, but the exact conversion can vary depending on the gauge convention or standard being referenced.
Matrix’s 16 Gauge vs 18 Gauge Sink Guide currently shows why an RFQ should not rely on the gauge number alone.
For manufacturing control, the clearer specification is:
18 Gauge / Agreed Actual Thickness in mm
rather than:
18 Gauge
by itself.
Why Gauge and Millimeters Should Be Written Together
Suppose:
Supplier A
Quotes:
18 gauge
Supplier B
Quotes:
18 gauge
If they are using different gauge references or internal commercial conventions, the intended millimeter thickness may not be identical.
Writing:
SUS304 / nominal 1.2 mm
or another specifically agreed value removes most of that ambiguity.
Gauge remains useful as the market description.
Millimeters create the measurable manufacturing reference.
Reason 1 — Nominal Thickness and Actual Thickness Are Not the Same Thing
A specification may state:
Nominal: 1.20 mm
but an actual sheet will have a measurable thickness around that nominal target.
Manufacturing does not produce every square centimeter of every coil at one infinitely exact number.
This creates three different terms:
Nominal Thickness
The agreed design or commercial value.
Actual Incoming Thickness
What the stainless steel sheet actually measures before sink production.
Finished Thickness
What a location on the completed sink measures after manufacturing.
Those values should not be treated as interchangeable.
Example
A production specification states:
SUS304
18 gauge
Nominal thickness: 1.20 mm
The actual incoming batch might measure close to, but not necessarily mathematically identical to:
1.200 mm
at every measurement.
That is normal manufacturing reality provided the material remains within the agreed specification.
The important issue is whether:
the actual material meets the agreed tolerance
not whether every reading contains exactly the same decimal digits.
Reason 2 — Different Material Batches Can Have Slightly Different Actual Thickness
Consider two batches supplied to the same nominal specification.
Batch A
Actual sheet thickness sits toward one side of the agreed range.
Batch B
Actual sheet thickness sits toward the other side.
Both may still satisfy the same nominal 18-gauge requirement if they are within the agreed material tolerance.
That means:
same commercial gauge
does not necessarily mean:
identical actual incoming reading on every batch.
Why Incoming Thickness Should Be Recorded Before Pressing
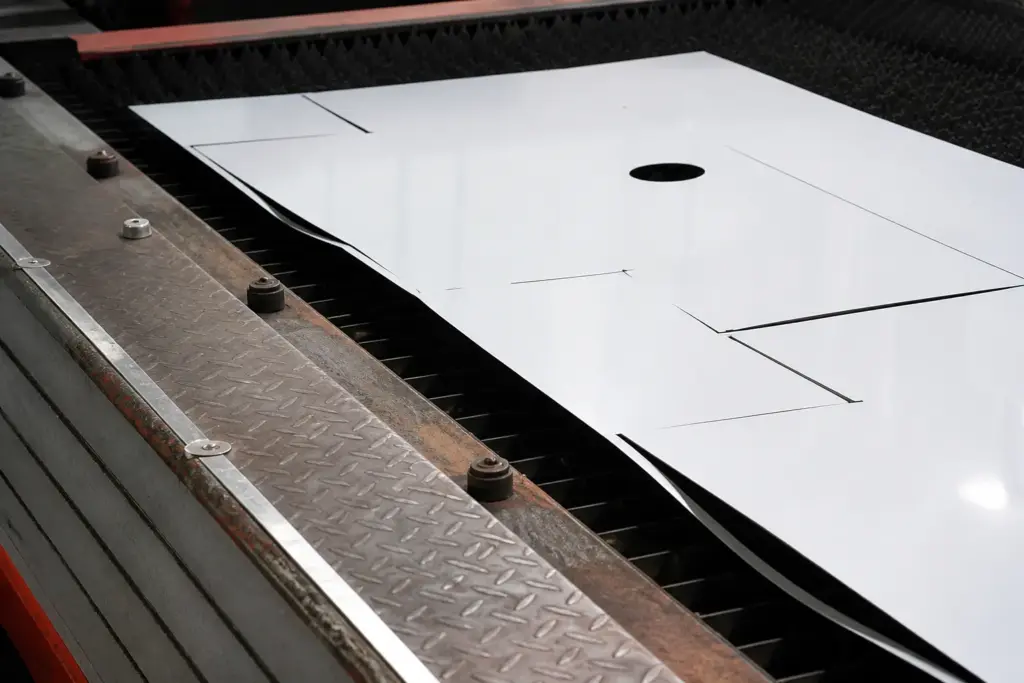
Once a sheet has been deep drawn into a sink, forming changes the thickness distribution.
So if the question is:
Did the factory start with the correct sheet?
the cleanest measurement is:
incoming material before forming.
If the question is:
How thick is the finished bottom radius?
then the finished sink needs to be measured at that location.
These are different inspection questions.
Reason 3 — Pressed Forming Changes Thickness Distribution
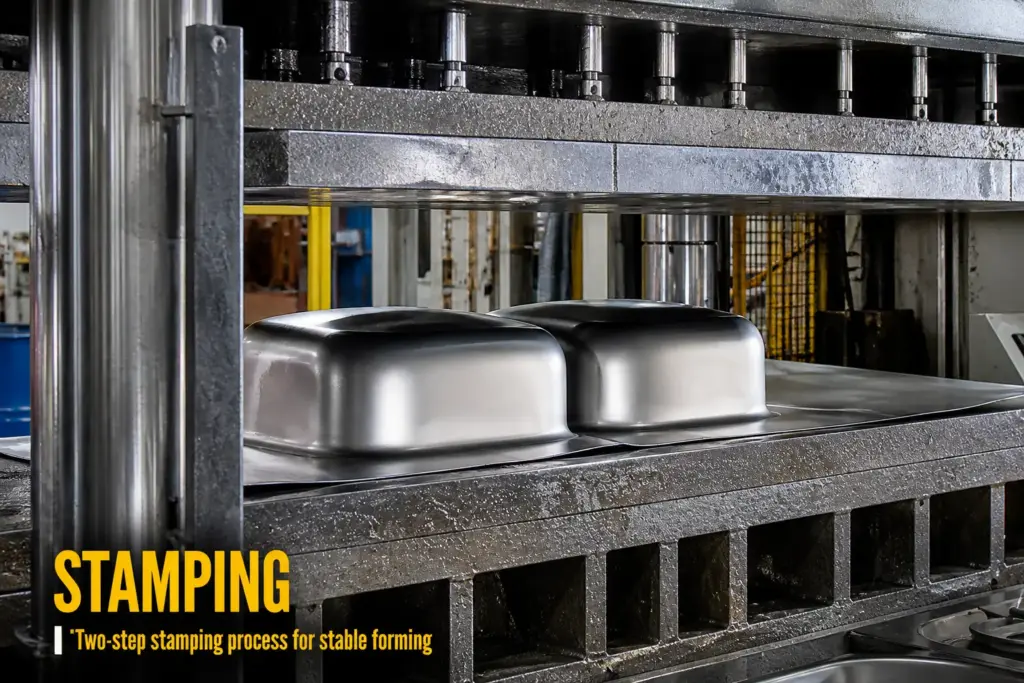
This is the largest source of location-to-location variation on a pressed sink.
A flat stainless steel blank becomes a three-dimensional bowl through:
- material flow
- drawing
- stretching
- bending
- compression
As a result, the finished sink does not normally remain the same thickness everywhere.
Example: One 18-Gauge Pressed Sink
The same finished sink might contain:
Flange
Closer to incoming thickness.
Upper Sidewall
Limited change.
Lower Sidewall
More tensile deformation.
Bottom Radius
Potentially greater local thinning.
Rectangular Corner
More complex strain.
All those areas came from the same original sheet.
Different readings do not mean different sheets were secretly used in each part.
Why Bottom Radii Often Read Lower
To create the transition from:
vertical bowl wall
to:
horizontal bowl bottom
the stainless steel must bend and often stretch.
Where local surface area increases through stretching, thickness can decrease.
The amount depends on:
- bowl depth
- corner radius
- tool geometry
- material flow
- forming sequence
This is explained in detail in How Pressed Sink Forming Changes Stainless Steel Thickness.
Why the Flange May Read Higher Than the Bowl
The flange experiences a different strain history from the bowl.
It may undergo:
- less stretching
- material flow
- local compression
So a flange reading may remain near the incoming sheet thickness or differ from heavily formed bowl areas.
Therefore:
flange thickness cannot be used as proof that the entire finished bowl has the same thickness.
Reason 4 — Handmade and Pressed 18-Gauge Sinks Should Not Be Interpreted the Same Way
A handmade sink is fabricated from sheet through:
- cutting
- bending
- welding
- grinding
- polishing
The broad fabricated wall areas generally retain a thickness much closer to the starting sheet because they have not been deep drawn into a bowl.
A pressed sink undergoes much more distributed forming strain.
So two products can both be:
SUS304 / 18 gauge
while their finished thickness maps behave differently because the manufacturing routes are different.
See Stainless Steel Sink Manufacturing for the two production processes.
Does Bending Change Handmade Sink Thickness?
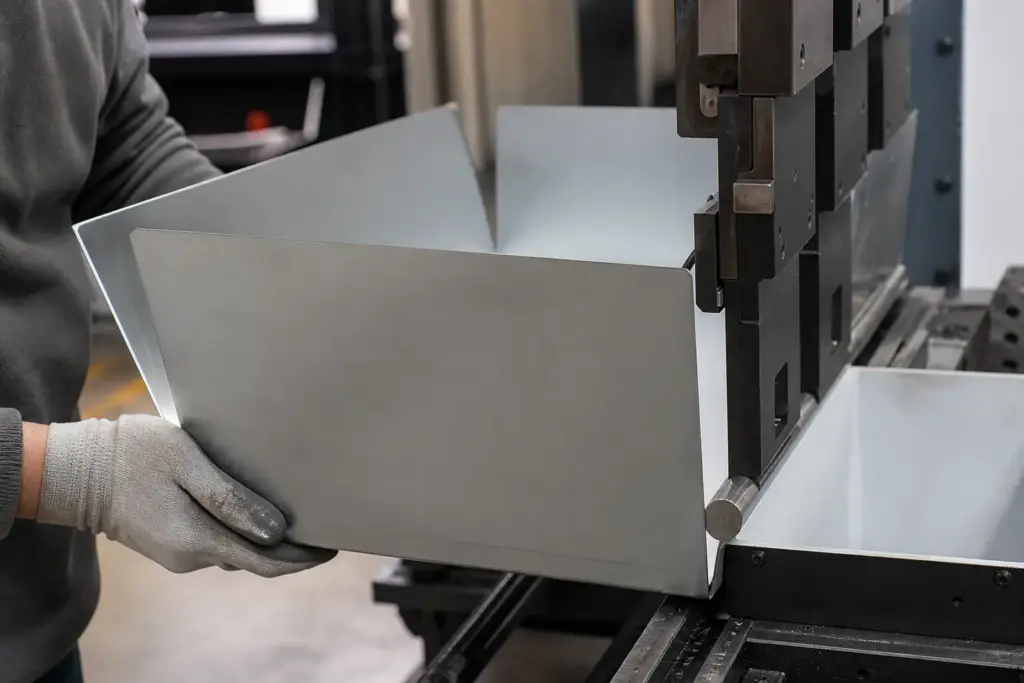
Normal bending changes the geometry of the sheet and produces tensile and compressive strain around the bend.
But it should not be interpreted in the same way as deep drawing an entire pressed bowl.
For a handmade sink, the most useful thickness reference is usually the specified sheet used for the fabricated component.
Highly worked, welded or ground areas should not automatically be treated as representative of the whole panel.
Reason 5 — Measurement Location Changes the Result
Compare these statements:
Sink thickness = 1.20 mm at the flange.
and:
Sink thickness = 1.08 mm at the bottom radius.
Both readings may be accurate.
They are simply describing different locations.
Without a measurement location, a thickness number is incomplete.
What Locations Can Be Compared on a Pressed Sink?
A model-specific thickness map may include:
- P1 — flat flange
- P2 — upper long wall
- P3 — upper short wall
- P4 — mid-wall
- P5 — lower wall
- P6 — bottom radius
- P7 — rectangular corner
- P8 — bowl bottom
- P9 — drain area
The exact points depend on the sink geometry.
The point is not that every sink must use this exact map.
The point is:
the same location should be compared with the same location.
Why Measuring Only the Rim Creates Confusion
The rim is attractive as a measurement point because it is:
- accessible
- flat
- easy to reach with a caliper or micrometer
But it is also usually less deformed than the bowl.
So:
Rim = 1.20 mm
does not prove:
Bottom radius = 1.20 mm.
This is particularly important when a supplier and buyer appear to have conflicting thickness measurements.
They may simply be measuring different places.
Reason 6 — The Measurement Method Matters
Different measurement methods are suited to different locations.
Caliper
Useful where both opposing surfaces can be reached correctly.
Not suitable for many enclosed bowl-wall locations.
Ball Micrometer
Can be useful at accessible curved or sheet locations where the geometry allows correct contact.
Ultrasonic Thickness Measurement
Can measure local wall thickness from one accessible side when the equipment and test conditions are suitable.
Cut-Section Measurement
Provides direct access to the material cross-section but is destructive.
Different methods should not automatically be expected to give perfectly identical results if:
- location differs
- contact differs
- surface condition differs
- instrument resolution differs.
Curved Surfaces Are Harder to Measure Correctly
A flat flange is easier to measure than:
- tight corner
- radius
- curved sidewall
On curved geometry, incorrect probe contact or tool alignment can influence the reading.
This is another reason very small differences should not be interpreted before confirming:
same point + same method + appropriate instrument.
Surface Layers Should Not Be Confused With Steel Thickness
Finished sinks may include:
- protective film
- underside coating
- sound pads
These are not stainless steel thickness.
A proper steel-thickness reading needs to represent:
the stainless steel substrate
rather than the combined thickness of attached or coated layers.
This sounds obvious, but it matters when comparing different finished products.
Why Folded or Multi-Layer Areas Are Poor Reference Points
Some sink rim or edge structures may contain:
- folded metal
- reinforced structure
- overlapping geometry
A simple outside caliper reading across such a structure may represent more than one layer or the assembled geometry.
That number should not be described as:
stainless steel sheet thickness
unless the measurement method actually isolates the sheet itself.
How Much Difference Is “Normal”?
There is no single useful answer without the product specification.
The acceptable variation depends on:
- agreed nominal thickness
- material tolerance
- handmade vs pressed production
- measurement location
- minimum finished-thickness requirement if one exists
Publishing a universal statement such as:
every 18-gauge sink must measure exactly X.XX mm everywhere
would therefore be technically misleading.
Nominal Thickness vs Minimum Finished Thickness
These two specifications solve different problems.
Nominal Incoming Thickness
Defines the raw sheet being purchased.
Minimum Finished Thickness
Defines how thin a specified area is allowed to become after forming.
A pressed sink project can use both.
For example:
Incoming material: agreed nominal thickness
Finished product: minimum thickness at agreed critical points
This is more precise than one blanket:
18 gauge finished sink
Why a Manufacturer May Quote “18 Gauge” but Measure the Incoming Sheet Instead
In many sink programs, gauge refers to the material specification entering production.
That is especially logical for pressed sinks because the sheet changes after forming.
If a buyer instead expects:
minimum finished thickness everywhere
that is a different technical requirement and should be described that way.
One Number Cannot Describe a Pressed Sink Thickness Map
Consider a finished bowl:
| Zone | Main Condition |
|---|---|
| Flange | Lower forming strain / compression possible |
| Upper wall | Material flow |
| Lower wall | Higher tensile demand |
| Bottom radius | Stretching + bending |
| Corner | Complex strain |
| Bowl bottom | Design-dependent |
Calling the whole finished object:
exactly 1.20 mm
ignores how deep drawing works.
How to Compare Two 18-Gauge Sink Samples Correctly
A valid comparison keeps four things consistent:
1. Same Definition
What millimeter value does “18 gauge” mean in this project?
2. Same Production Stage
Incoming sheet or finished sink?
3. Same Location
Flange compared with flange, radius with radius.
4. Same Measurement Method
Use comparable equipment and setup.
Only then does the numerical difference become meaningful.
Example A — Same Gauge, Different Incoming Batches
Both products are specified:
18 gauge
but their actual incoming sheet readings differ slightly within the agreed specification.
This is:
material-production variation.
Example B — Same Sheet, Different Locations
One finished pressed sink gives:
higher reading at flange
lower reading at bottom radius.
This is:
forming-related thickness distribution.
Example C — Same Sink, Different Test Methods
Two inspectors measure:
- different locations
- with different instruments
and obtain different numbers.
This may be:
measurement-system variation
rather than a real product inconsistency.
Example D — Same Nominal Gauge, Different Supplier Definition
Supplier A and Supplier B both write:
18 gauge
but their quotation does not state the same millimeter value.
This is:
specification ambiguity.
The solution is to define the actual millimeter requirement.
Why Weight Does Not Resolve the Question
Sink weight is a different measurement entirely.
It cannot tell which local area produced a thickness reading.
Matrix already covers this separately in:
Why Sink Weight Cannot Prove Stainless Steel Thickness.
So when two 18-gauge samples produce different readings, the investigation should stay focused on:
specification + incoming material + forming + location + measurement
rather than trying to infer local thickness from total weight.
Thickness Reading Diagnostic Table
| Observation | Most Relevant Question |
|---|---|
| Two suppliers quote different mm values for 18G | Which gauge convention / agreed mm specification? |
| Two raw sheets read slightly differently | Are both within the agreed incoming tolerance? |
| Flange is thicker than bottom radius | Was the sink deep drawn? |
| Same pressed sink varies by location | What is the thickness map? |
| Two inspectors get different results | Same point and same method? |
| Finished sink is below incoming thickness locally | Is this a highly stretched zone? |
| Caliper reading seems unusually high at rim | Is the rim folded or multi-layered? |
Common Misunderstandings
“18 gauge should always equal one exact number everywhere.”
No. Gauge is a nominal sheet designation, while actual and finished measurements require more context.
“If the bottom radius is thinner, the factory used thinner material.”
Not necessarily. Deep drawing can reduce local finished thickness.
“The rim measures correctly, so the whole sink is correct.”
Not necessarily for a pressed sink.
“Two different readings prove one inspector is wrong.”
Not if they measured different locations or used different methods.
“Handmade and pressed 18-gauge sinks should have identical thickness maps.”
No. Their manufacturing routes are fundamentally different.
“Weight will tell me which thickness reading is right.”
No. Weight cannot locate local thickness.
Quick Answer Table
| Question | Answer |
|---|---|
| Does 18 gauge define exact finished thickness everywhere? | No |
| Can incoming 18G sheets vary slightly? | Yes, within the agreed material specification |
| Can pressing make local areas thinner? | Yes |
| Can flange and radius readings differ? | Yes |
| Does measurement location matter? | Yes |
| Does test method matter? | Yes |
| Should gauge be paired with mm in an RFQ? | Yes, for a clearer measurable specification |
Buyer Takeaway
When an 18-gauge sink gives an unexpected thickness reading, separate four things:
Gauge Definition → Actual Incoming Sheet → Finished Location → Measurement Method
The most important distinction is:
18 gauge describes the material specification. A thickness reading describes one measured location under one test condition.
Those are related.
They are not the same thing.
Frequently Asked Questions
Why does my 18-gauge sink not measure exactly 1.2 mm?
Possible reasons include the gauge convention being used, actual incoming material variation, pressed forming, measurement location and test method.
Can two 18-gauge sheets have slightly different actual thickness?
Yes, provided the actual material remains within the agreed specification and tolerance.
Is 18 gauge exactly 1.2 mm?
18 gauge is commonly associated with roughly the 1.2 mm class for sink sourcing, but exact conversions can vary by gauge convention. For manufacturing, agree the millimeter thickness directly.
Why is the bottom radius thinner than the rim?
Pressed forming can create greater stretching around the lower wall and bottom-radius transition while the flange experiences less stretching.
Does an 18-gauge handmade sink behave differently from a pressed sink?
Yes. Handmade sinks are fabricated from sheet, while pressed sinks undergo deep drawing that redistributes local thickness.
Should thickness be measured before or after pressing?
That depends on what is being verified. Incoming-sheet thickness verifies the raw material; finished-sink measurement verifies the remaining local thickness after forming.
Can I compare thickness readings from different parts of a sink?
Only if the purpose is to study thickness distribution. One location should not be used as though it represents another.
Learn More About Stainless Steel Sink Thickness
For gauge selection, see 16 Gauge vs 18 Gauge Sink.
For deep-drawing behavior, see How Pressed Sink Forming Changes Stainless Steel Thickness.
For inspection references, see Stainless Steel Sink Quality Control.